
Golf Course - Primary on Main
Address
1 Rigby Drive, Wasaga Beach, ON
Price
$ 849,000
Property Attributes
- ID#S13797032
- TypeSingle Family
- Listing Status Active
- MunicipalityWasaga Beach
- CityWasaga Beach
- AreaWasaga Beach
- NeighbourhoodWasaga Beach
- Postal CodeL9Z 1J1
- StyleRaised bungalow
- Price$ 849,000
- Bedrooms3
- Bathrooms2
- Half Bathrooms0
Data Source:
Canadian Real Estate Association (CREA)
Property Description
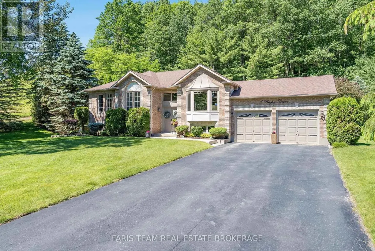
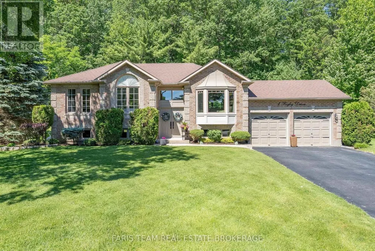
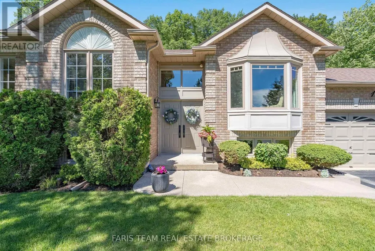
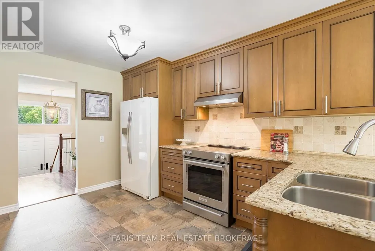
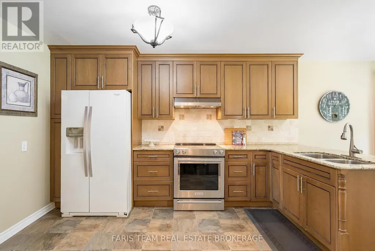
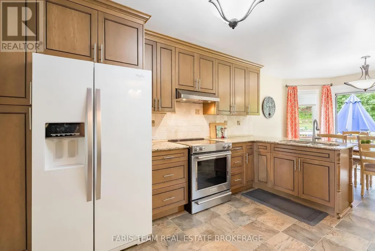
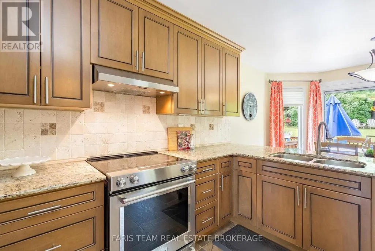
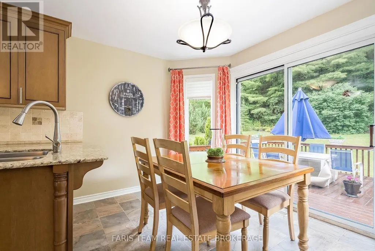
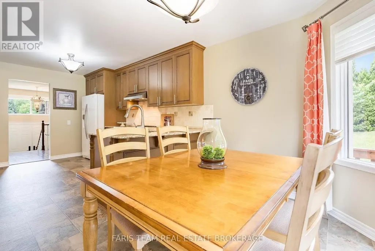
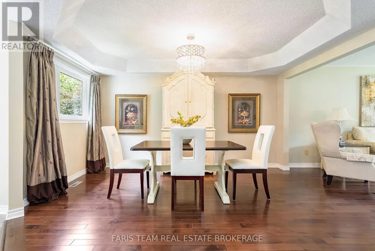
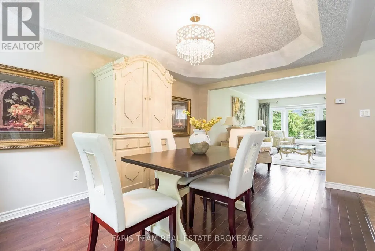
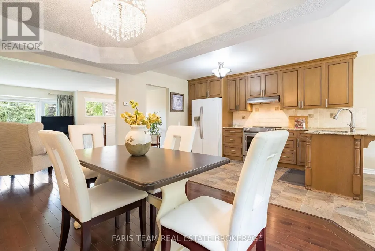
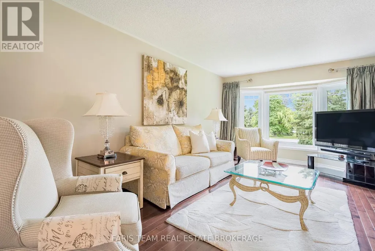
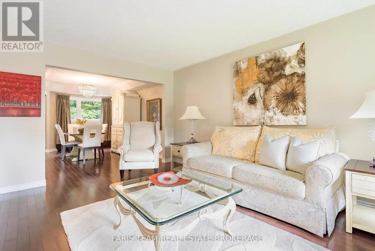
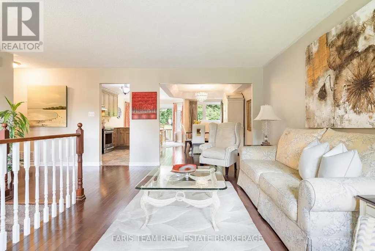
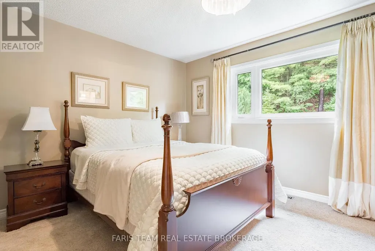
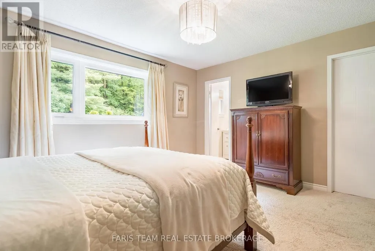
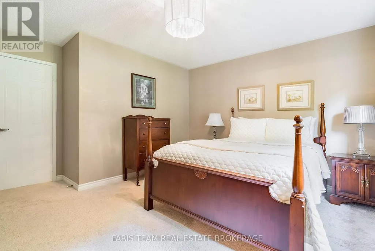
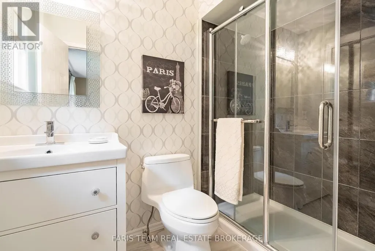
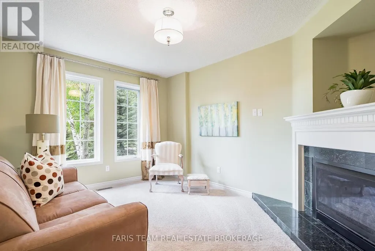
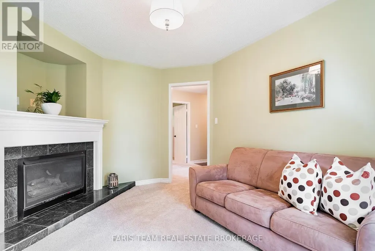
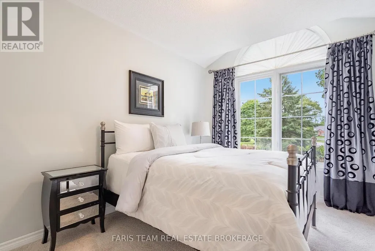
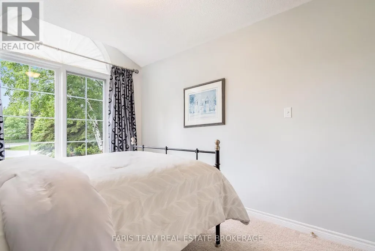
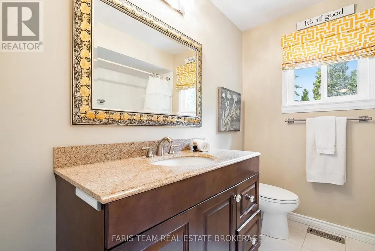
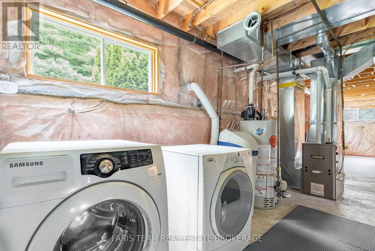
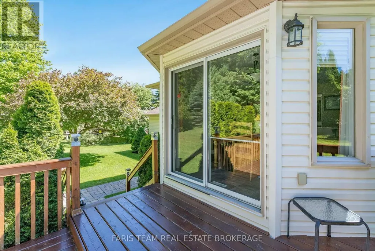
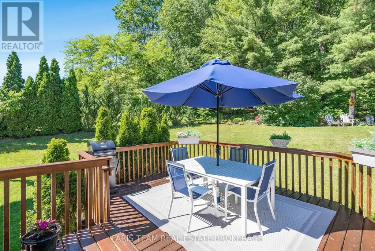
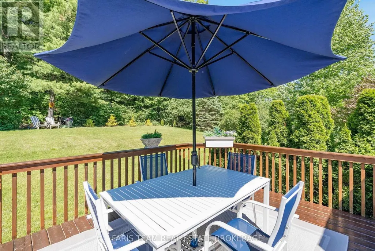
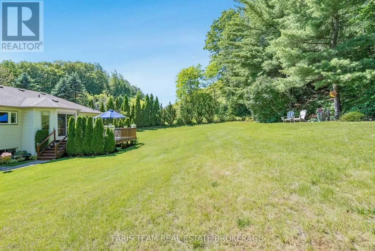
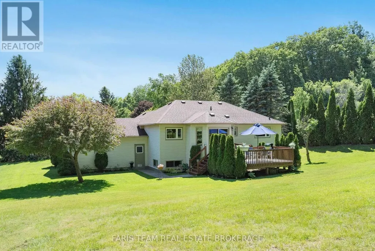
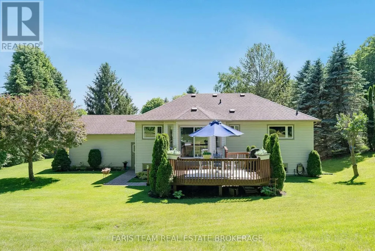
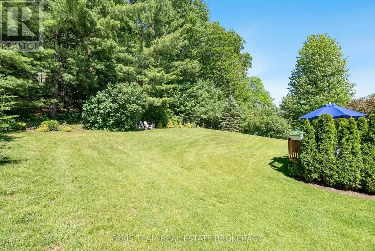
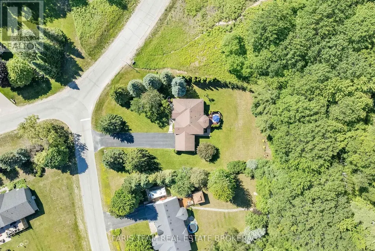
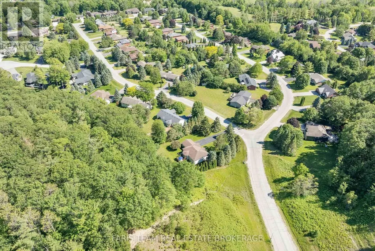
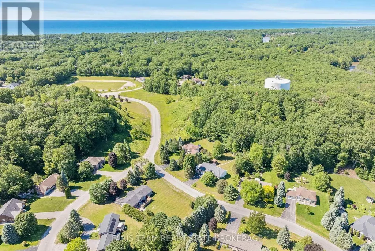
Top 5 Reasons You Will Love This Home: 1) Beautifully maintained bungalow nestled on an exceptionally private lot in the highly sought-after Wasaga Sands neighbourhood, surrounded by mature trees, stunning landscaping, and peaceful forest views that create a true backyard retreat 2) Bright and inviting main level featuring three spacious bedrooms, a formal dining room, and an open-concept layout designed for comfortable everyday living and effortless entertaining 3) Well-appointed kitchen showcasing granite countertops, beautiful cabinetry, a premium KitchenAid stove, and a sun-filled dinette with sliding glass-doors leading to the expansive back deck, which overlooks the scenic backyard 4) Spacious primary bedroom complete with a walk-in closet and private ensuite featuring a walk-in shower, while the large unfinished basement with oversized windows presents outstanding potential for additional living space tailored to your needs 5) Fantastic location close to golf courses, shopping, restaurants, entertainment, and the sandy shores of Wasaga Beach, where you can enjoy breathtaking sunsets. 1,491 above grade sq.ft. plus an unfinished basement. (id:7434)
General Features
| Features | Irregular lot size |
|---|---|
| Property Type | Single Family |
| Zoning Description | RE |
| CommunityName | Wasaga Beach |
| Amenities | Golf Nearby, Schools |
| Building Age | 31 to 50 years |
| Building Amenities | Fireplace(s) |
| Building Appliances | Dryer, Stove, Washer, Refrigerator |
| Building Architectural Style | Raised bungalow |
| Building Cooling Type | Central air conditioning |
| Location Description | Wasaga Sands Dr/Rigby Dr |
| Parking Space Total | 10 |
| Foundation Type | Concrete |
| Building Type | House |
| Ownership Type | Freehold |
| Building.StoriesTotal | 1 |
Interior Features
| Building Fireplace Present | True |
|---|---|
| Building Fireplace Total | 1 |
| Building Heating Type | Forced air |
| Building Heating Fuel | Natural gas |
| Basement Development | Unfinished |
| Basement Type | Full (Unfinished) |
| Construction Style Attachment | Detached |
| Flooring Type | Hardwood, Vinyl |
| Living Area Range | 1100 |
| Bedrooms | 3 |
Exterior Features
| Land Amenities | Golf Nearby, Schools |
|---|---|
| Sewer | Septic System |
| Exterior Finish | Brick Veneer, Vinyl siding |
Room Details
| Room | Dimensions | Level | Flooring | Details |
|---|---|---|---|---|
| Bedroom | 4.12 m x 3.18 m | Main level | 3.18 m | |
| Dining room | 4.43 m x 2.28 m | Main level | 2.28 m | |
| Kitchen | 6.44 m x 3.59 m | Main level | 3.59 m | |
| Living room | 5.58 m x 3.45 m | Main level | 3.45 m | |
| Primary Bedroom | 4.46 m x 4.26 m | Main level | 4.26 m |
Amenities
- Views
- New Construction
- Adult 55+
- Lease To Own
- No Strata Fees
- Furnished
- Primary On Main
- Air Conditioning
- Seller Finance
- Green
- Fixer Upper
- Horse
- Golf
- Fireplace
- Deck
- Garage
- Basement
- Pool

Property vs Single Family Average in L9Z 1J1
Price
In The Neighbourhood
Open House
Wasaga Beach
$ 1,499,000
- Type
- Single Family
- Rooms
- 3 Beds + 2 Baths
CENTURY 21 MILLENNIUM INC.
Just Listed
Wasaga Beach
$ 420,000
- Type
- Single Family
- Rooms
- 4 Beds + 1.5 Baths
RE/MAX By The Bay Brokerage
Just Listed
Wasaga Beach
$ 799,900
- Type
- Single Family
- Rooms
- 2 Beds + 2 Baths
RE/MAX HALLMARK CHAY REALTY
Just Listed
Wasaga Beach
$ 929,900
- Type
- Single Family
- Rooms
- 3 Beds + 3 Baths
CENTURY 21 B.J. ROTH REALTY LTD.
Just Listed
Wasaga Beach
$ 2,150
- Type
- Single Family
- Rooms
- 2 Beds + 2 Baths
ROYAL LEPAGE FIRST CONTACT REALTY
Just Listed
Wasaga Beach
$ 799,900
- Type
- Single Family
- Rooms
- 2 Beds + 1.5 Baths
RE/MAX By The Bay Brokerage
Just Listed
Wasaga Beach
$ 749,900
- Type
- Single Family
- Rooms
- 3 Beds + 3 Baths
RE/MAX By The Bay Brokerage
Just Listed
Wasaga Beach
$ 569,000
- Type
- Single Family
- Rooms
- 5 Beds + 2 Baths
SUTTON GROUP INCENTIVE REALTY INC.
Just Listed
Wasaga Beach
$ 2,800
- Type
- Single Family
- Rooms
- 4 Beds + 3 Baths
ICI SOURCE REAL ASSET SERVICES INC.
Open House
Wasaga Beach
$ 599,500
- Type
- Single Family
- Rooms
- 4 Beds + 2 Baths
RE/MAX HALLMARK CHAY REALTY
Just Listed
Wasaga Beach
$ 2,500,000
- Type
- Single Family
- Rooms
- 4 Beds + 3 Baths
Sotheby's International Realty Canada
Just Listed
Wasaga Beach
$ 600,000
- Type
- Single Family
- Rooms
- 3 Beds + 2 Baths
RE/MAX By The Bay Brokerage
Open House
Wasaga Beach
$ 768,000
- Type
- Single Family
- Rooms
- 5 Beds + 2.5 Baths
RE/MAX By The Bay Brokerage
