
Primary on Main

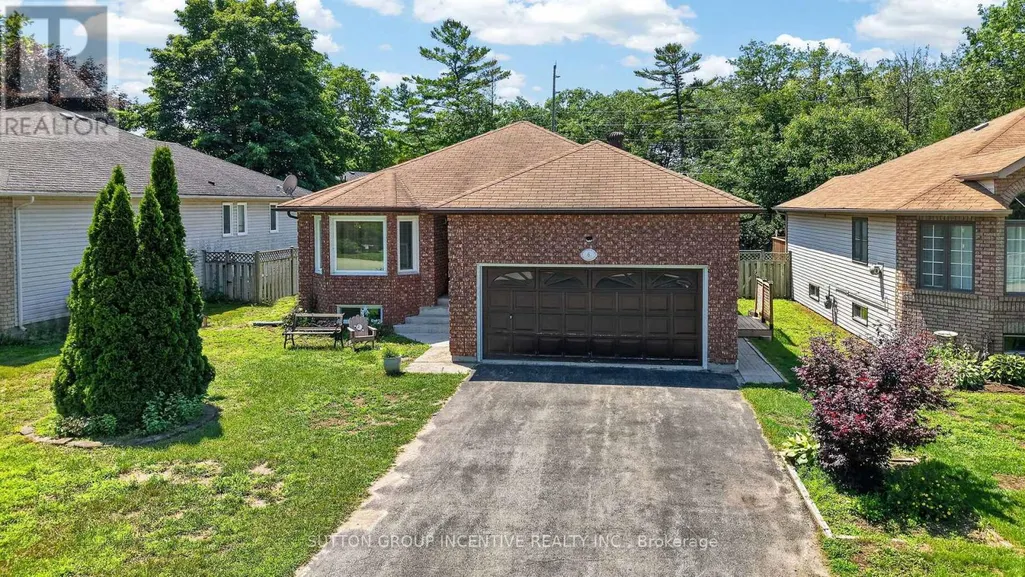
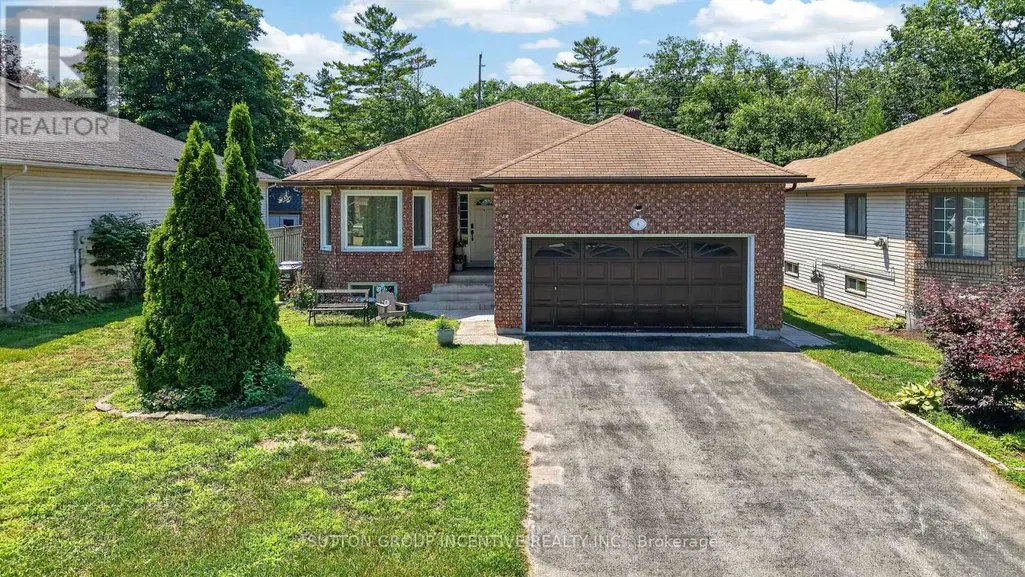
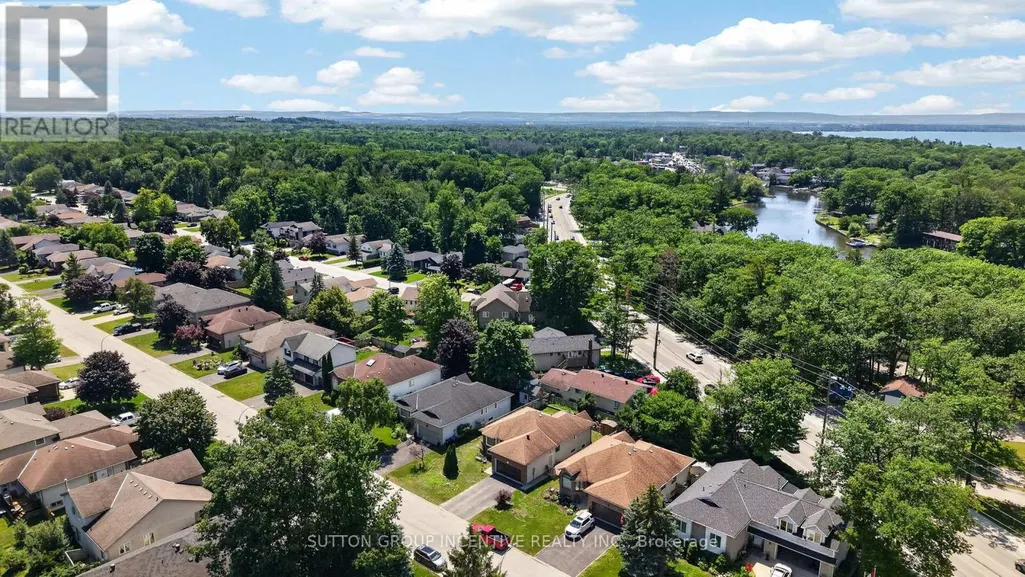
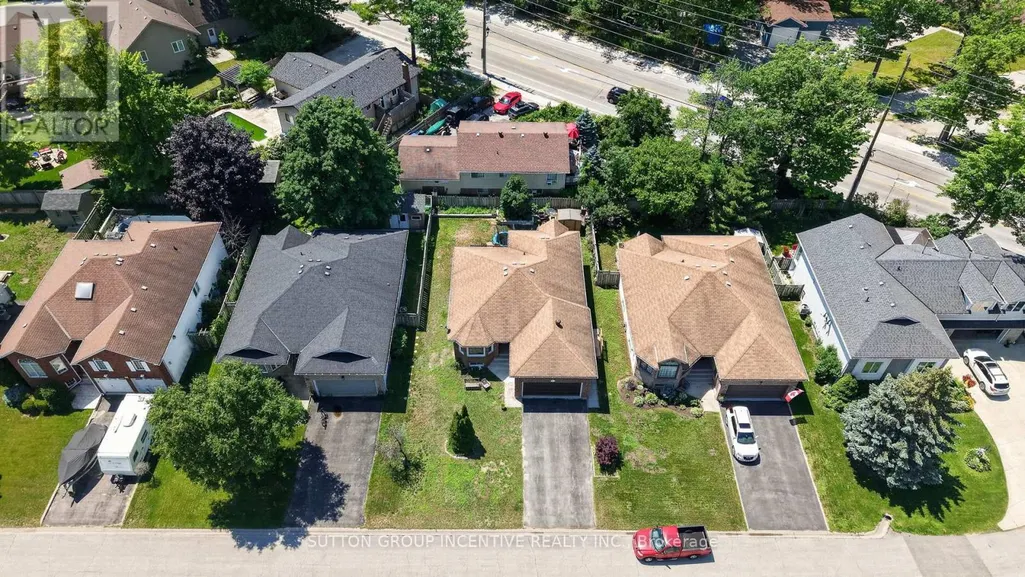
Address
6 Riverdale Drive, Wasaga Beach, ON
Price
$ 569,000
Property Attributes
- ID#S13792544
- TypeSingle Family
- Listing Status Active
- MunicipalityWasaga Beach
- CityWasaga Beach
- AreaWasaga Beach
- NeighbourhoodWasaga Beach
- Postal CodeL9Z 1E9
- StyleBungalow
- Price$ 569,000
- Bedrooms2+3
- Bathrooms2
- Half Bathrooms0
Data Source:
Canadian Real Estate Association (CREA)
Property Description
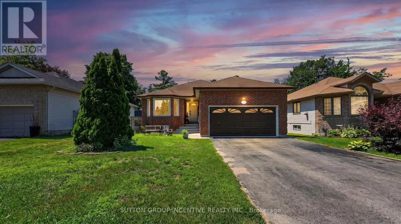
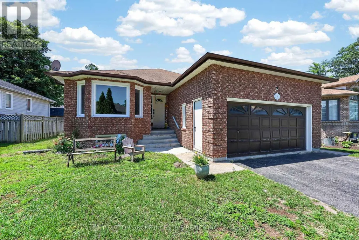
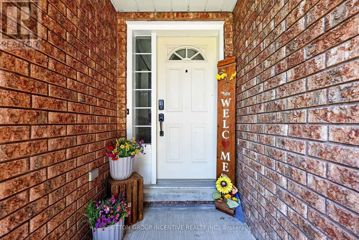
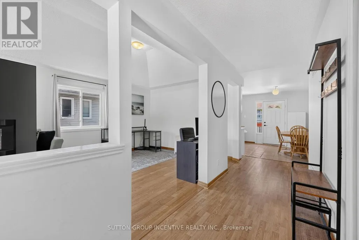
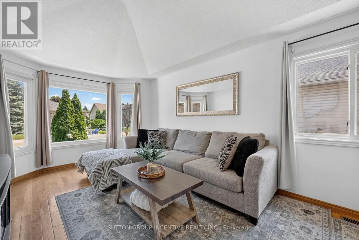
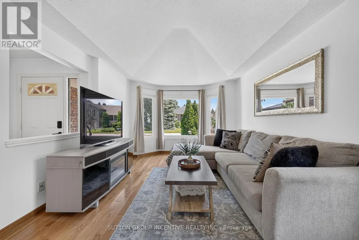
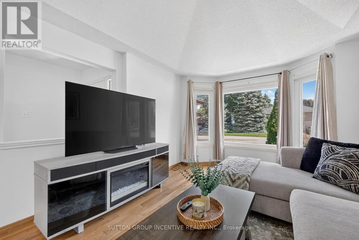
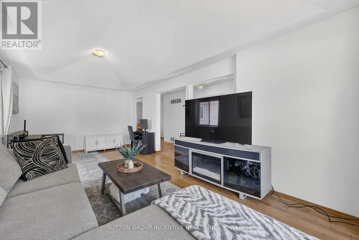
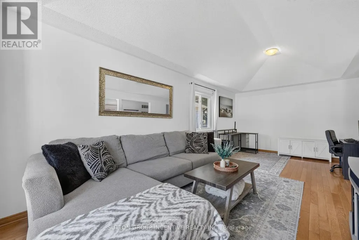
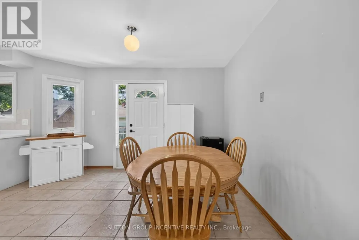
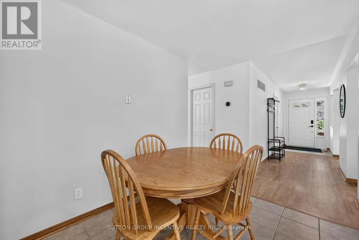
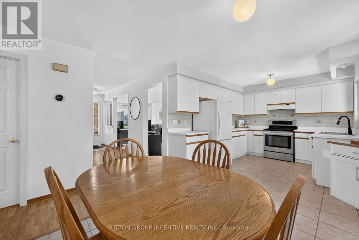
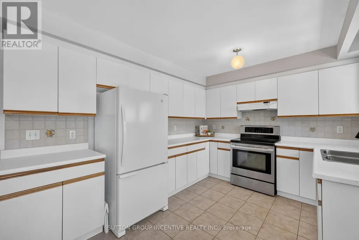
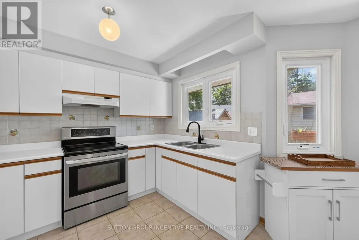
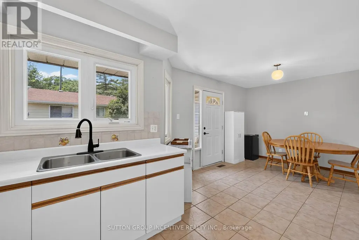
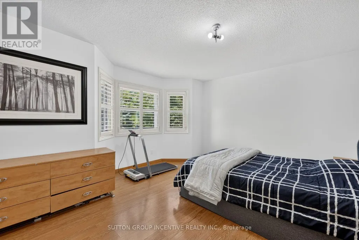
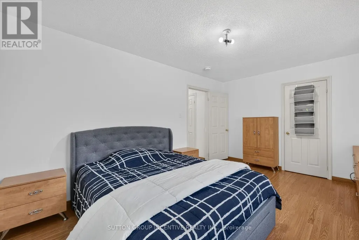
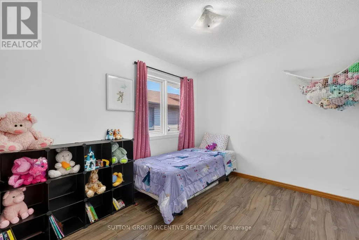
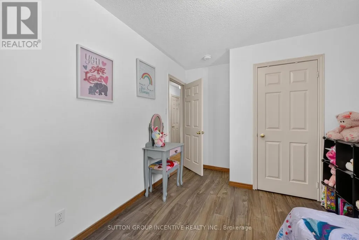
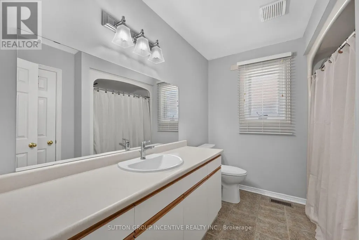
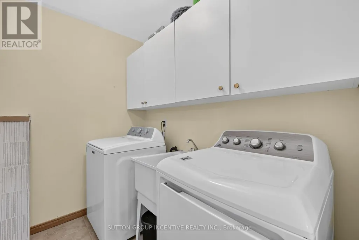
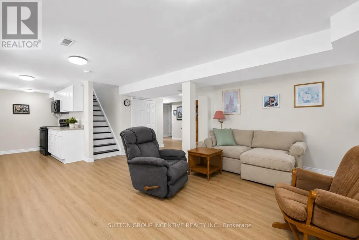
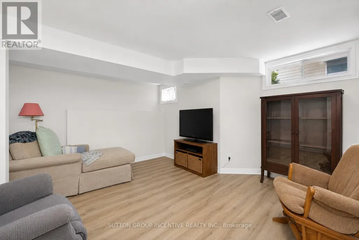
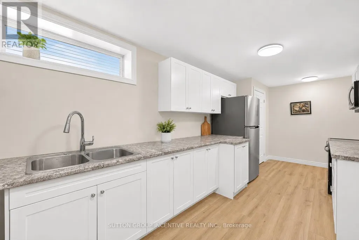
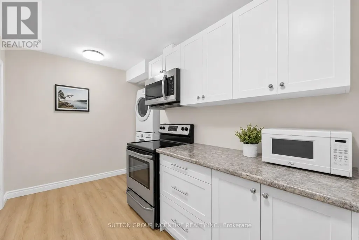
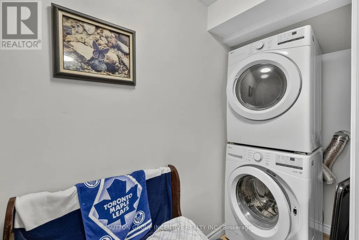
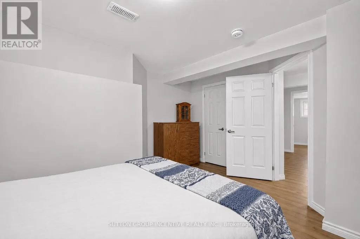
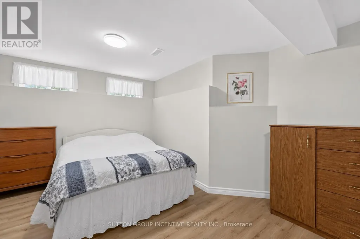
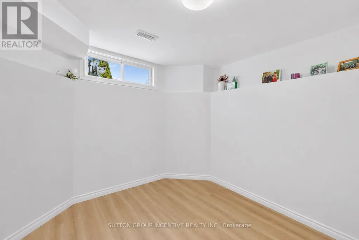
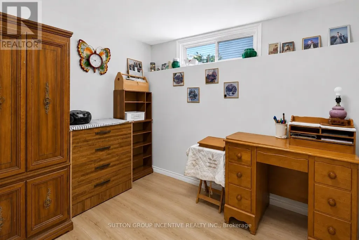
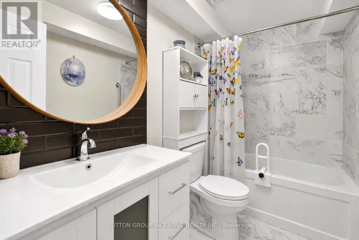
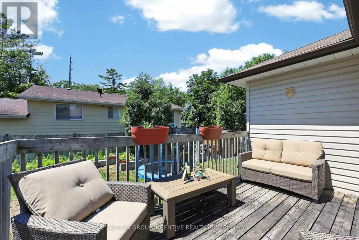
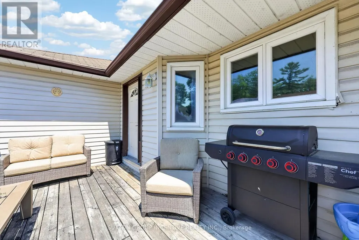
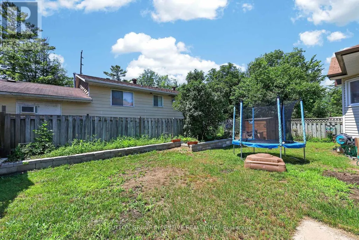
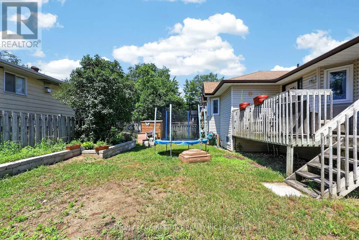
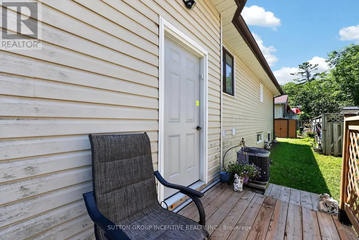
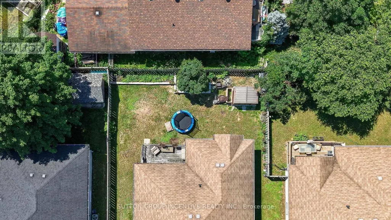
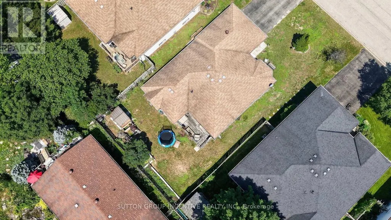
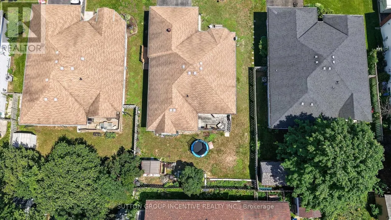
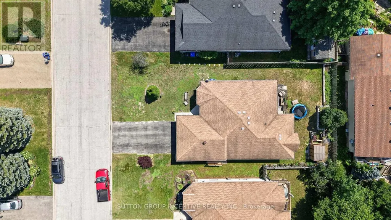
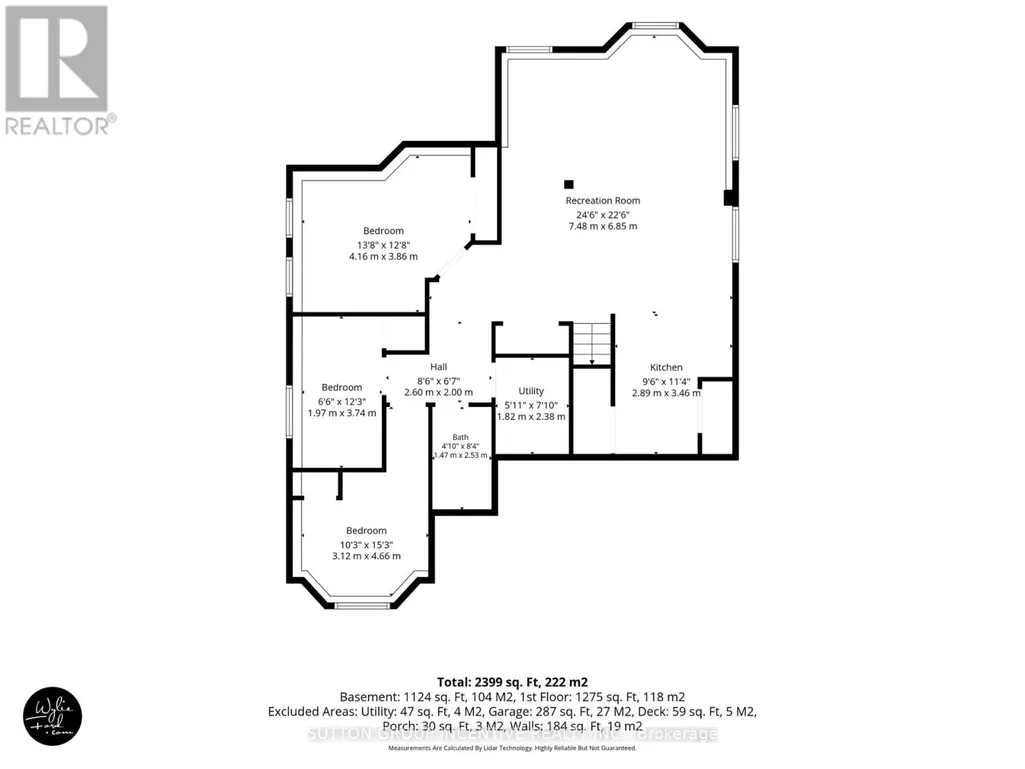
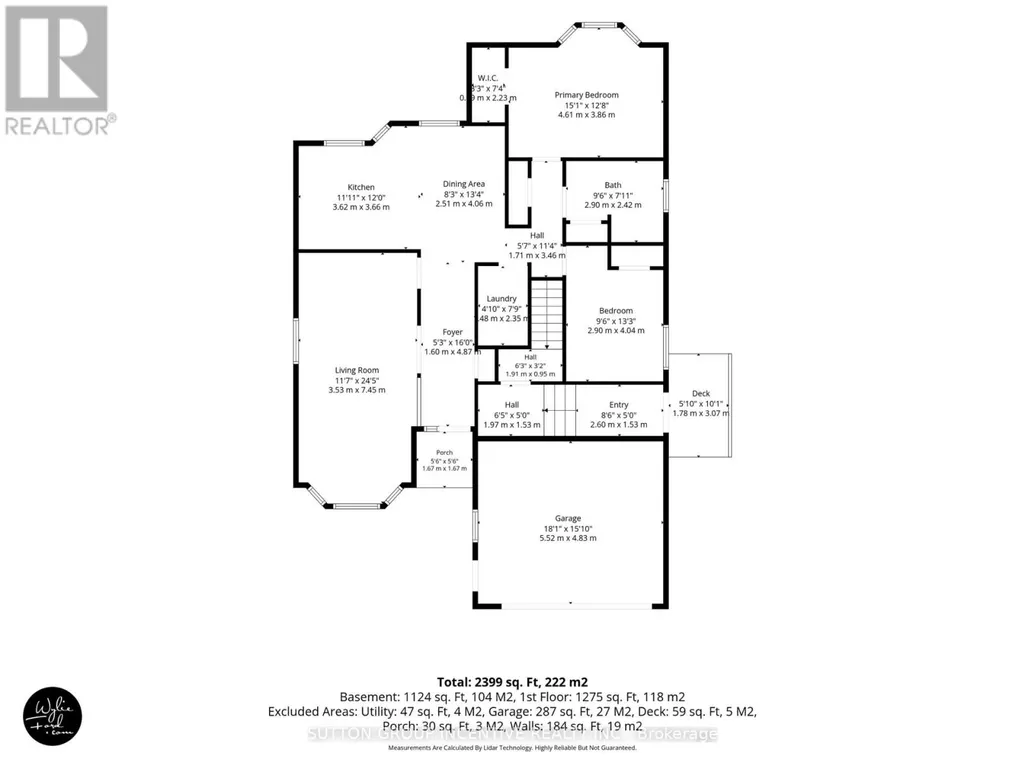
Welcome to 6 Riverdale Drive, an exceptional opportunity in the heart of Wasaga Beach offering flexibility for investors, multi-generational families, or buyers looking to offset their mortgage with rental income. This legal Two Unit Home features a bright and inviting upper-level residence where the open-concept living and dining area boasts a vaulted ceiling and hardwood flooring. The spacious eat-in kitchen offers direct access to the deck and private backyard, creating an ideal space for everyday living and entertaining. The main level also offers two generous bedrooms, a 4-piece bathroom, a dedicated laundry room, and convenient inside entry from the attached double-car garage. The fully self-contained lower-level apartment features its own separate entrance, three bedrooms, a full kitchen, comfortable living area, bathroom, and private laundry, providing excellent privacy and independence for tenants or extended family. Outside, the double-car garage and oversized driveway offer parking for up to six vehicles. Ideally located on a quiet residential street, this home is just minutes from the sandy shores, schools, parks, shopping, restaurants, and everyday amenities, offering an exceptional opportunity to enjoy the beach lifestyle. (id:7434)
General Features
| Features | In-Law Suite |
|---|---|
| Property Type | Single Family |
| CommunityName | Wasaga Beach |
| Building Appliances | Dryer, Microwave, Stove, Washer, Refrigerator |
| Building Architectural Style | Bungalow |
| Building Basement Features | Apartment in basement, Separate entrance |
| Building Cooling Type | Central air conditioning |
| Location Description | Cross Streets: River Rd W/Riverdale Dr. ** Directions: River Rd. W to Riverdale Dr. |
| Parking Space Total | 6 |
| Foundation Type | Concrete |
| Building Type | House |
| Ownership Type | Freehold |
| Building.StoriesTotal | 1 |
Interior Features
| Building Fireplace Present | False |
|---|---|
| Building Heating Type | Forced air |
| Building Heating Fuel | Natural gas |
| Basement Development | Finished |
| Basement Type | N/A, N/A (Finished), Full, N/A |
| Construction Style Attachment | Detached |
| Living Area Range | 1100 |
| Bedrooms | 2+3 |
Exterior Features
| Sewer | Sanitary sewer |
|---|---|
| Exterior Finish | Brick, Vinyl siding |
Room Details
| Room | Dimensions | Level | Flooring | Details |
|---|---|---|---|---|
| Bedroom | 4.04 m x 2.9 m | Main level | 2.9 m | |
| Dining room | 4.06 m x 2.51 m | Main level | 2.51 m | |
| Foyer | 4.87 m x 1.6 m | Main level | 1.6 m | |
| Kitchen | 3.66 m x 3.62 m | Main level | 3.62 m | |
| Laundry room | 2.35 m x 1.48 m | Main level | 1.48 m | |
| Living room | 7.48 m x 6.85 m | Basement | 6.85 m | |
| Primary Bedroom | 4.61 m x 3.86 m | Main level | 3.86 m | |
| Utility room | 7.45 m x 3.53 m | Main level | 3.53 m |
Amenities
- Views
- New Construction
- Adult 55+
- Lease To Own
- No Strata Fees
- Furnished
- Primary On Main
- Air Conditioning
- Seller Finance
- Green
- Fixer Upper
- Horse
- Golf
- Fireplace
- Deck
- Garage
- Basement
- Pool

Property vs Single Family Average in L9Z 1E9
Price
In The Neighbourhood
Open House
Wasaga Beach
$ 599,500
- Type
- Single Family
- Rooms
- 4 Beds + 2 Baths
RE/MAX HALLMARK CHAY REALTY
Just Listed
Wasaga Beach
$ 2,500,000
- Type
- Single Family
- Rooms
- 4 Beds + 3 Baths
Sotheby's International Realty Canada
Open House
Wasaga Beach
$ 768,000
- Type
- Single Family
- Rooms
- 5 Beds + 2.5 Baths
RE/MAX By The Bay Brokerage
Just Listed
Wasaga Beach
$ 649,900
- Type
- Single Family
- Rooms
- 4 Beds + 2.5 Baths
CENTURY 21 B.J. ROTH REALTY LTD.
Just Listed
Wasaga Beach
$ 979,900
- Type
- Single Family
- Rooms
- 5 Beds + 3.5 Baths
RE/MAX By The Bay Brokerage
Just Listed
Wasaga Beach
$ 1,770,000
- Type
- Single Family
- Rooms
- 2 Beds + 1 Baths
FARIS TEAM REAL ESTATE BROKERAGE
Open House
Wasaga Beach
$ 1,099,000
- Type
- Single Family
- Rooms
- 3 Beds + 2.5 Baths
KELLER WILLIAMS EXPERIENCE REALTY
Open House
Wasaga Beach
$ 549,000
- Type
- Single Family
- Rooms
- 3 Beds + 2 Baths
RE/MAX By The Bay Brokerage
Water Views
Wasaga Beach
$ 1,198,000
- Type
- Single Family
- Rooms
- 5 Beds + 3 Baths
Royal LePage Locations North
Open House
Wasaga Beach
$ 695,000
- Type
- Single Family
- Rooms
- 4 Beds + 3 Baths
RE/MAX Four Seasons Realty Limited
Golf Course
Wasaga Beach
$ 799,000
- Type
- Single Family
- Rooms
- 4 Beds + 3 Baths
Royal LePage Locations North
Primary On Main
Wasaga Beach
$ 849,900
- Type
- Single Family
- Rooms
- 4 Beds + 3 Baths
RE/MAX By The Bay Brokerage
Golf Course
Wasaga Beach
$ 799,999
- Type
- Single Family
- Rooms
- 5 Beds + 2 Baths
Royal LePage Locations North
