
Primary on Main
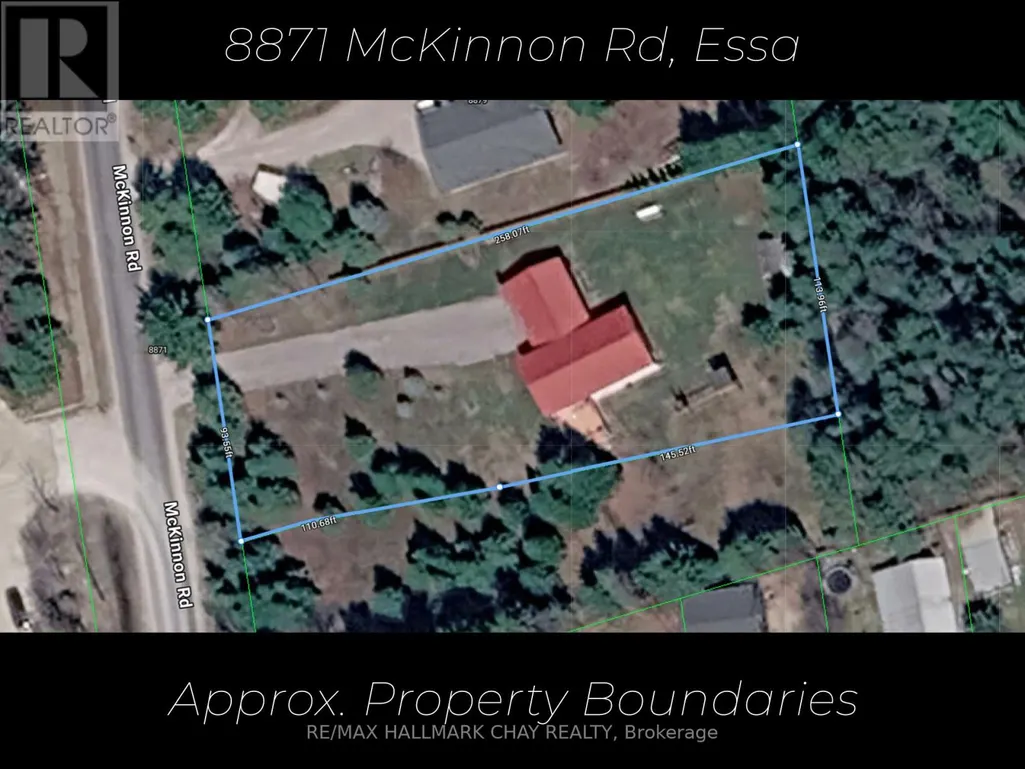
Address
8871 Mckinnon Road, Essa, ON
Price
$ 839,500
Property Attributes
- ID#N13800920
- TypeSingle Family
- Listing Status Active
- MunicipalityEssa
- CityEssa
- AreaRural Essa
- NeighbourhoodRural Essa
- Postal CodeL0M 1B4
- Style
- Price$ 839,500
- Bedrooms3+1
- Bathrooms2
- Half Bathrooms0
Data Source:
Canadian Real Estate Association (CREA)
Property Description
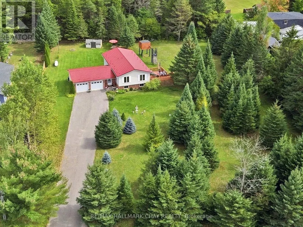
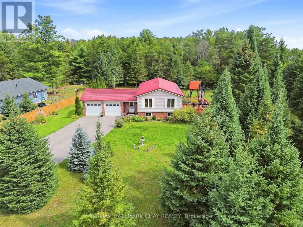
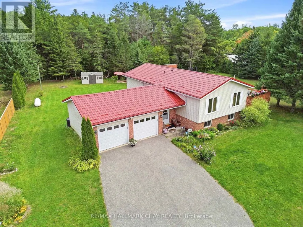
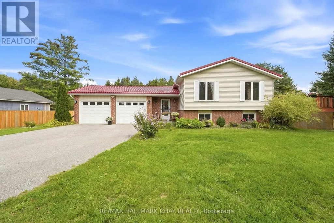
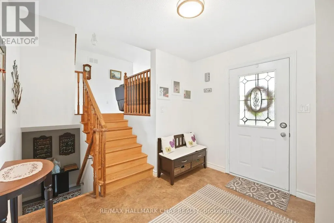
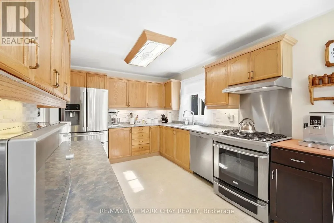
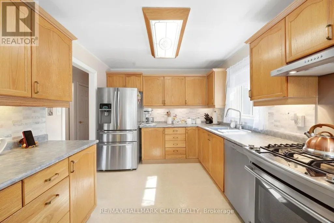
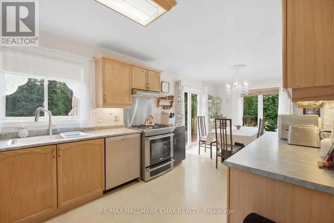
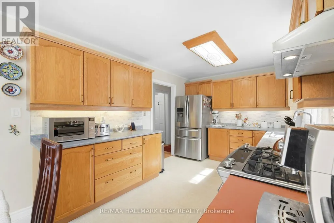
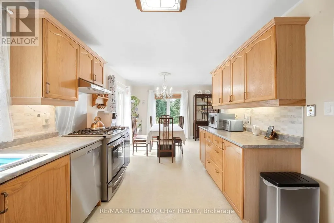
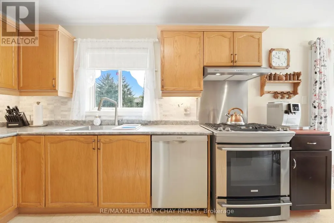
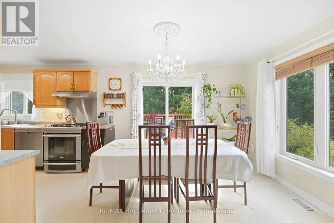
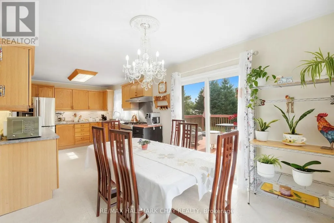
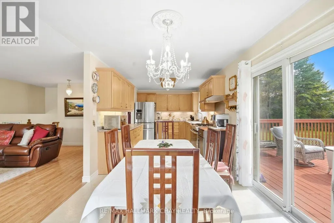
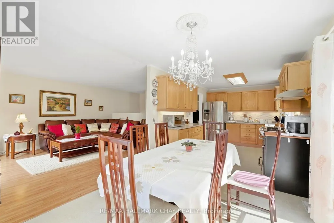
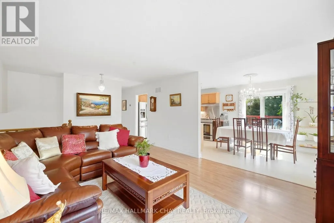
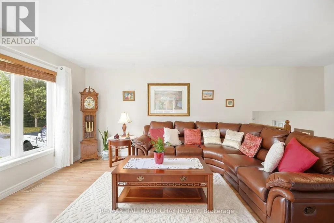
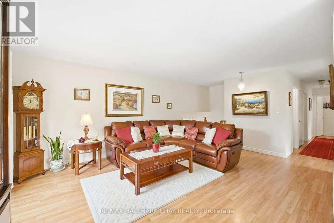
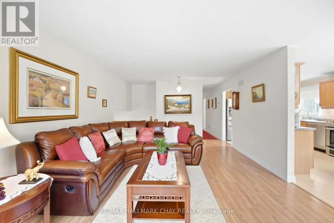
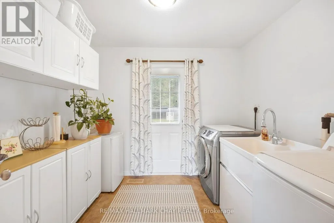
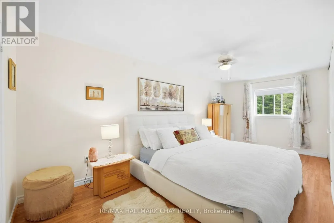
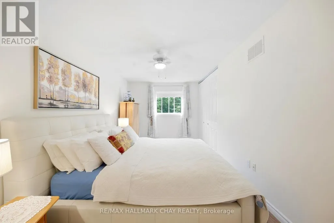
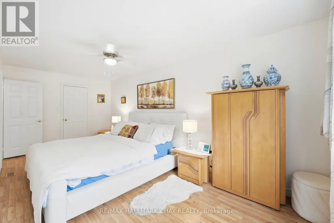
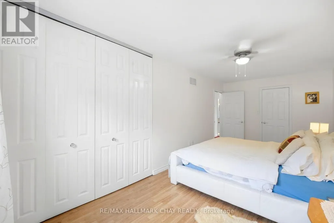
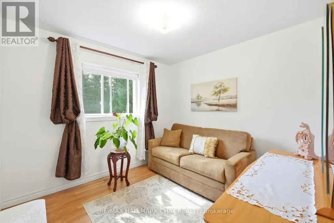
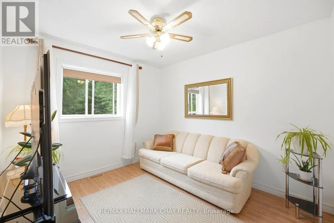
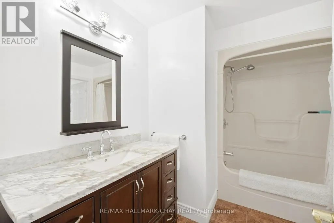
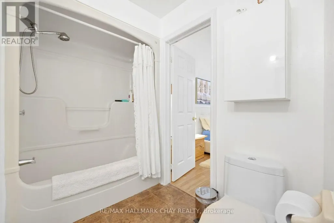
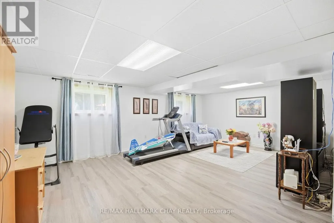
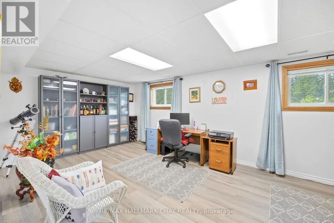
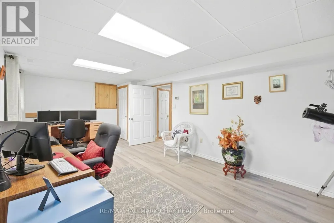
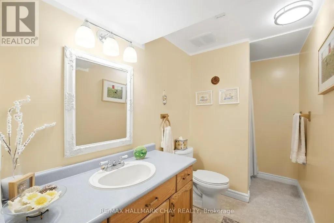
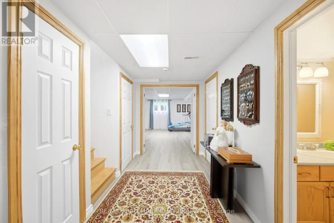
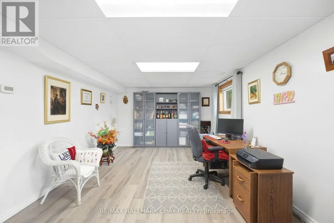
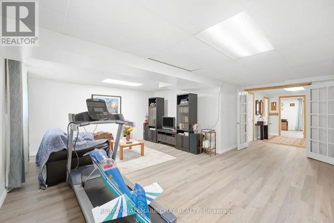
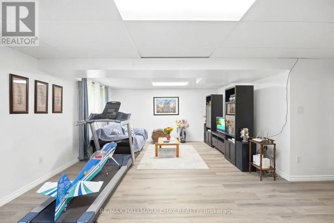
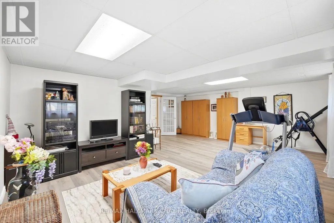
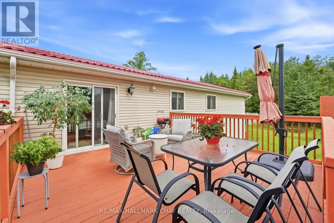
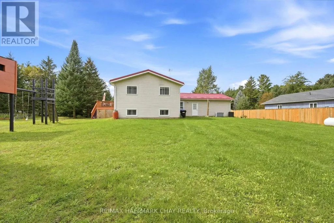
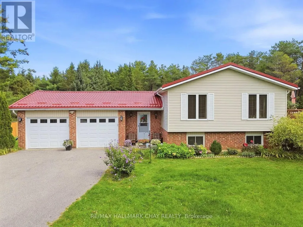
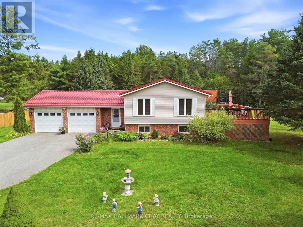
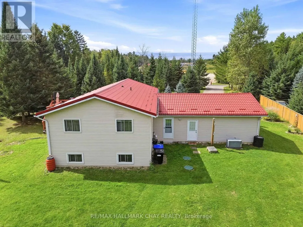
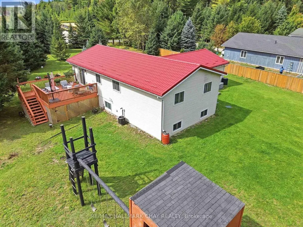
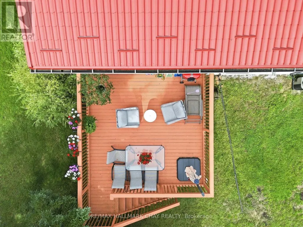
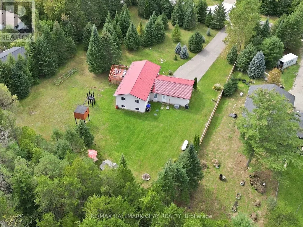
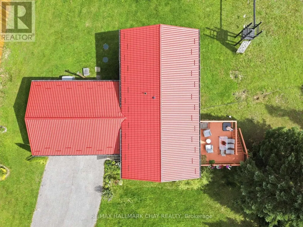
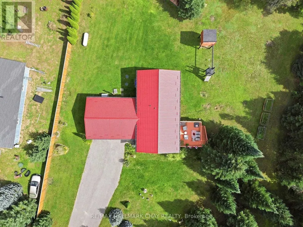
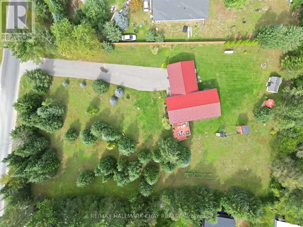
Nestled on a large private lot in beautiful rural Essa, just outside the growing community of Angus, this meticulously cared for 3+1 bedroom raised bungalow offers an incredible commuter location with swift access to major routes and city conveniences. Boasting approx. 2,300 sq. ft. of total finished living space, the home features an inviting open-concept layout. The main level showcases a bright and spacious kitchen complete with stainless steel appliances, an eat-in breakfast area, and a direct walkout to a large deck overlooking the sprawling, private backyard. The spacious primary bedroom features double closets with custom built-ins and a semi-ensuite, alongside two additional well-appointed bedrooms. The fully finished lower level expands your footprint with a massive recreation room, a bright 4th bedroom featuring above-grade windows, a 3-piece bath, and abundant storage space. Everyday convenience is maximized with main-floor laundry that walks directly out to the yard, plus a double garage with inside entry. Total peace of mind is guaranteed thanks to significant high-ticket updates completed in the past few years, including a premium steel roof (approx. $22K CAD value), updated furnace, well pump, deck, side fencing, and a backup generator. Turn-key country living! (id:7434)
General Features
| Property Type | Single Family |
|---|---|
| CommunityName | Rural Essa |
| Building Appliances | Dishwasher, Dryer, Gas stove(s), Washer, Water softener, Window Coverings, Refrigerator |
| Building Cooling Type | Central air conditioning |
| Location Description | Mill St. & McKinnon |
| Parking Space Total | 12 |
| Foundation Type | Concrete |
| Building Type | House |
| Ownership Type | Freehold |
| Building.StoriesTotal | 2 |
Interior Features
| Building Fireplace Present | False |
|---|---|
| Building Heating Type | Forced air |
| Building Heating Fuel | Propane |
| Basement Development | Finished |
| Basement Type | N/A (Finished) |
| Construction Style Attachment | Detached |
| Living Area Range | 1100 |
| Bedrooms | 3+1 |
Exterior Features
| Sewer | Septic System |
|---|---|
| Exterior Finish | Brick, Vinyl siding |
Room Details
| Room | Dimensions | Level | Flooring | Details |
|---|---|---|---|---|
| Bedroom | 6.67 m x 3.55 m | Basement | 3.55 m | |
| Bedroom 2 | 3.23 m x 2.91 m | Main level | 2.91 m | |
| Bedroom 3 | 2.99 m x 2.92 m | Main level | 2.92 m | |
| Dining room | 3.08 m x 2.92 m | Main level | 2.92 m | |
| Foyer | 3.03 m x 2.73 m | Main level | 2.73 m | |
| Kitchen | 4.19 m x 2.92 m | Main level | 2.92 m | |
| Laundry room | 2.82 m x 2.57 m | Main level | 2.57 m | |
| Living room | 5.67 m x 3.97 m | Main level | 3.97 m | |
| Primary Bedroom | 6.04 m x 2.92 m | Main level | 2.92 m | |
| Recreational, Games room | 6.66 m x 4.51 m | Basement | 4.51 m |
Amenities
- Views
- New Construction
- Adult 55+
- Lease To Own
- No Strata Fees
- Furnished
- Primary On Main
- Air Conditioning
- Seller Finance
- Green
- Fixer Upper
- Horse
- Golf
- Fireplace
- Deck
- Garage
- Basement
- Pool

Property vs Single Family Average in L0M 1B4
Price
In The Neighbourhood
Just Listed
Essa
$ 1,800
- Type
- Single Family
- Rooms
- 1 Beds + 1 Baths
COLDWELL BANKER THE REAL ESTATE CENTRE
Just Listed
Essa
$ 1,199,000
- Type
- Single Family
- Rooms
- 5 Beds + 3.5 Baths
RE/MAX HALLMARK PEGGY HILL GROUP REALTY
Golf Course
Essa
$ 1,050,000
- Type
- Single Family
- Rooms
- 4 Beds + 3 Baths
FARIS TEAM REAL ESTATE BROKERAGE
Golf Course
Essa
$ 1,999,999
- Type
- Single Family
- Rooms
- 4 Beds + 1.5 Baths
RE/MAX HALLMARK PEGGY HILL GROUP REALTY
Waterfront
Essa
$ 1,399,000
- Type
- Single Family
- Rooms
- 4 Beds + 3 Baths
KELLER WILLIAMS EXPERIENCE REALTY
Water Views
Essa
$ 1,199,000
- Type
- Single Family
- Rooms
- 4 Beds + 1 Baths
KELLER WILLIAMS EXPERIENCE REALTY
Open House
Essa
$ 999,000
- Type
- Single Family
- Rooms
- 3 Beds + 2 Baths
RE/MAX HALLMARK PEGGY HILL GROUP REALTY
