
Address
6046 3rd Line, Essa, ON
Price
$ 864,900
Property Attributes
- ID#N13753124
- TypeSingle Family
- Listing Status Active
- MunicipalityEssa
- CityEssa
- AreaRural Essa
- NeighbourhoodRural Essa
- Postal CodeL9R 1V2
- StyleRaised bungalow
- Price$ 864,900
- Bedrooms2+1
- Bathrooms1
- Half Bathrooms0
Data Source:
Canadian Real Estate Association (CREA)
Property Description
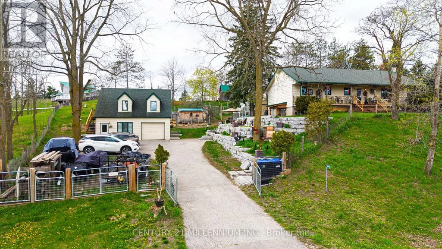
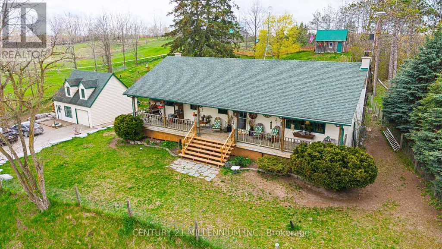
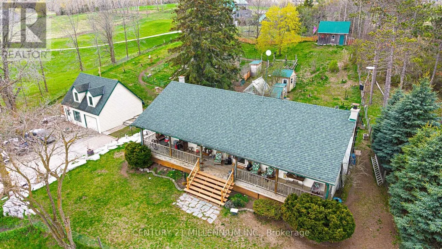
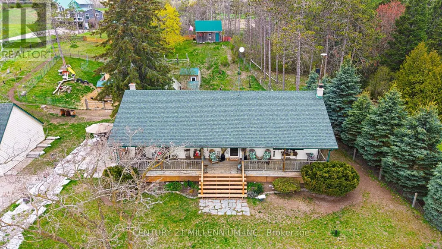
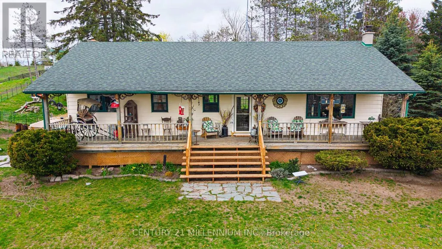
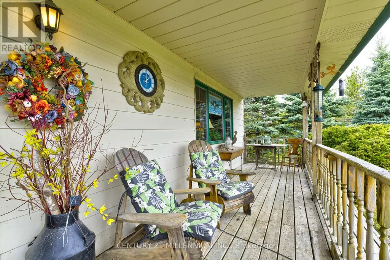
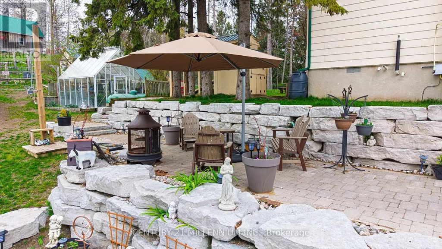
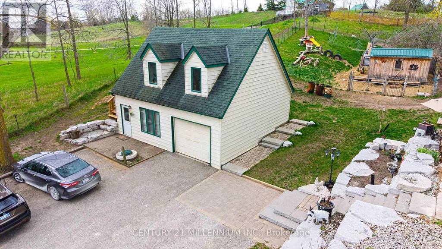
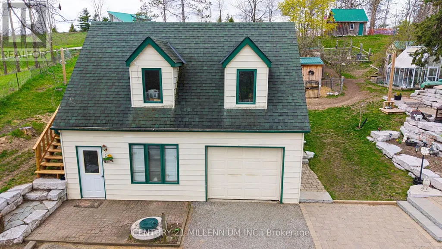
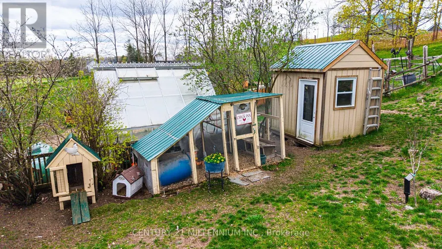
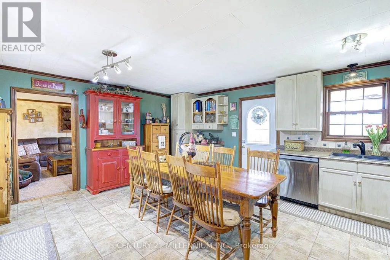
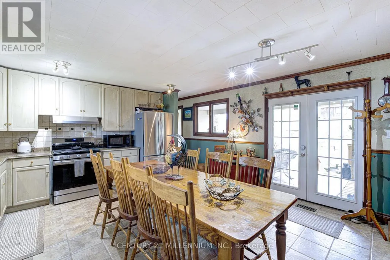
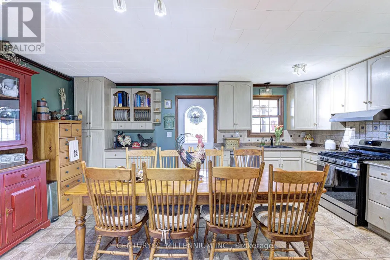
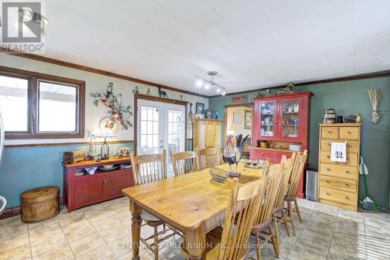
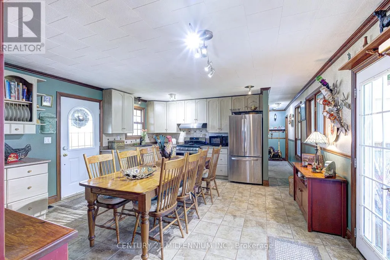
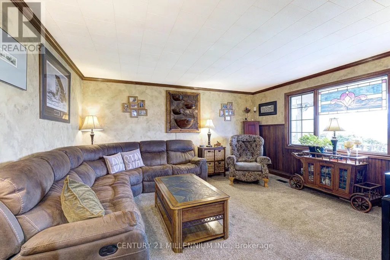
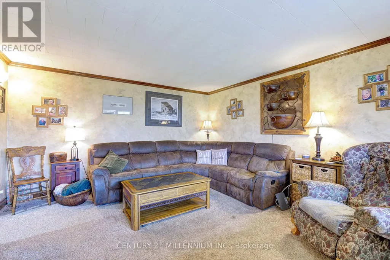
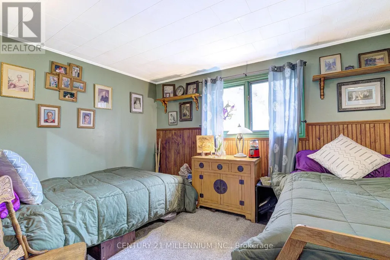
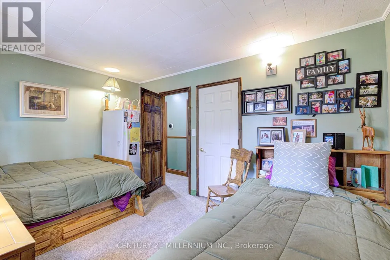
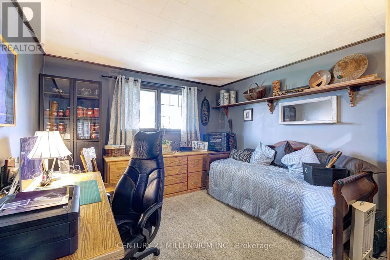
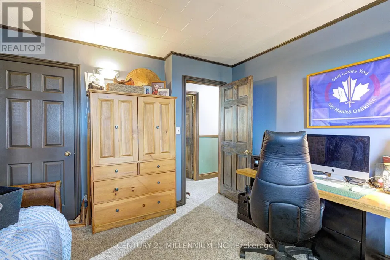
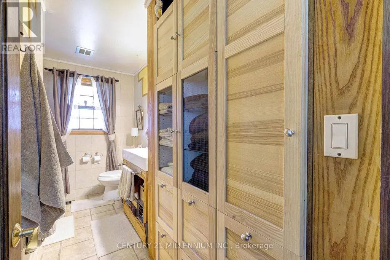
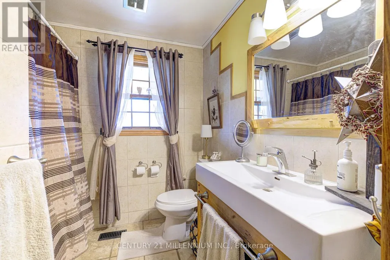
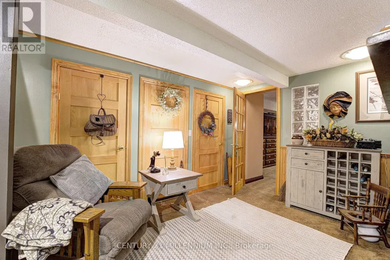
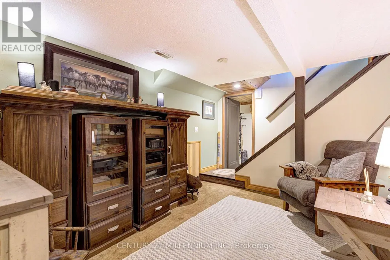
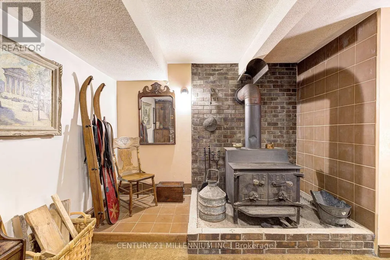
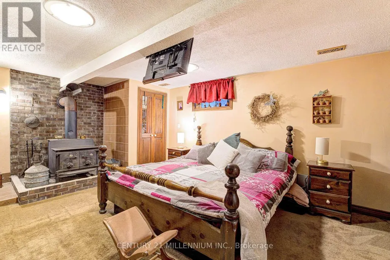
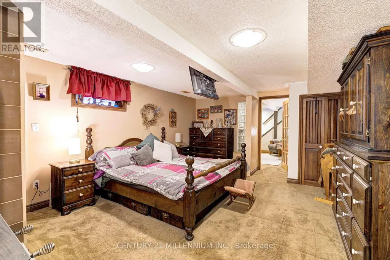
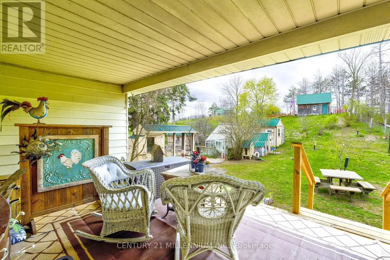
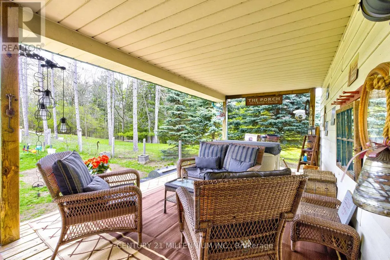
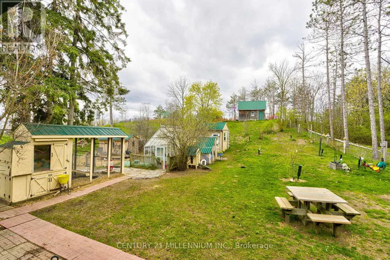
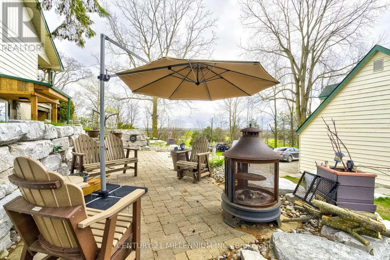
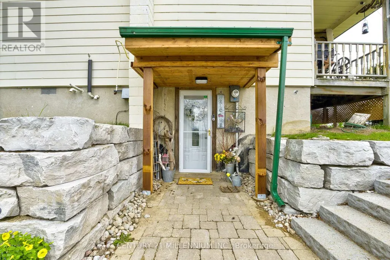
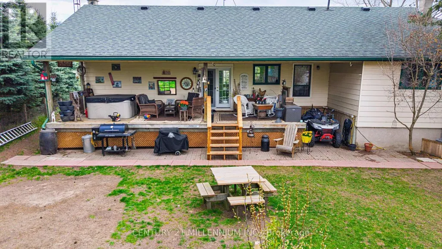
Escape to the country and yet be minutes to Alliston on this .73-acre property!. This charming raised bungalow offers the perfect blend of rural lifestyle and everyday convenience. The property is thoughtfully set up for hobby farming or homesteading, featuring a small paddock, numerous outbuildings, and a greenhouse. A standout feature is the impressive two-story shop/garage with loft, equipped with 200-amp service-ideal for hobbyists, trades, or additional workspace. The grounds are enhanced with stunning armor stone landscaping, creating a picturesque and functional outdoor setting. Relax and unwind on the expansive front or back porch.. Inside, the home offers a spacious and versatile layout. The lower level includes a separate entrance, abundant storage, laundry area, and large recreation room, as well as a large bedroom with a cozy wood-burning stove. Upstairs, you'll find a bright and inviting country kitchen with walkouts to both the front and back porches, a full main bath, two additional bedrooms, and a sun-filled family room perfect for gathering. Additional updates and features include propane heating, updated plumbing, a newer well pump, and windows replaced approximately 15 years ago. This is a rare opportunity to enjoy peaceful country living with modern updates and all amenities just minutes away. Septic System replaced approximately 9 years ago. This is truly a fantastic location and property!! Flexible Closing. (id:7434)
General Features
| Features | Hillside, Wooded area, Sloping, Rolling, Open space |
|---|---|
| Property Type | Single Family |
| Zoning Description | A-2 |
| CommunityName | Rural Essa |
| Building Appliances | Dishwasher, Dryer, Stove, Water Heater - Tankless, Washer, Water softener, Refrigerator |
| Building Architectural Style | Raised bungalow |
| Building Basement Features | Walk out, Separate entrance |
| Building Cooling Type | Central air conditioning |
| Location Description | Cross Streets: 3rd Line and 10th Sideroad Essa. ** Directions: North of Hwy 89 on 3rd Line ( Sir Frederick Banting, Alliston) ) South of 10th Sideroad Essa. |
| Parking Space Total | 8 |
| Foundation Type | Unknown |
| Building Type | House |
| Ownership Type | Freehold |
| Building.StoriesTotal | 1 |
Interior Features
| Building Fireplace Present | True |
|---|---|
| Building Fireplace Type | Woodstove |
| Building Heating Type | Forced air |
| Building Heating Fuel | Propane |
| Basement Development | Finished |
| Basement Type | N/A (Finished), N/A |
| Construction Style Attachment | Detached |
| Flooring Type | Carpeted |
| Living Area Range | 700 |
| Bedrooms | 2+1 |
Exterior Features
| Structure | Porch, Shed, Workshop, Outbuilding, Greenhouse |
|---|---|
| Sewer | Septic System |
| Exterior Finish | Wood, Vinyl siding |
| Fence Type | Fully Fenced |
Room Details
| Room | Dimensions | Level | Flooring | Details |
|---|---|---|---|---|
| Bedroom | 4.11 m x 3.18 m | Main level | 3.18 m | |
| Bedroom 2 | 3.58 m x 3.63 m | Main level | 3.63 m | |
| Family room | 3.61 m x 3.2 m | Lower level | 3.2 m | |
| Kitchen | 4.19 m x 5.49 m | Main level | 5.49 m | |
| Living room | 4.57 m x 4.27 m | Main level | 4.27 m | |
| Utility room | 3.96 m x 2.9 m | Lower level | 2.9 m |
Amenities
- Views
- New Construction
- Adult 55+
- Lease To Own
- No Strata Fees
- Furnished
- Primary On Main
- Air Conditioning
- Seller Finance
- Green
- Fixer Upper
- Horse
- Golf
- Fireplace
- Deck
- Garage
- Basement
- Pool

Property vs Single Family Average in L9R 1V2
Price
In The Neighbourhood
Primary On Main
Essa
$ 1,129,800
- Type
- Single Family
- Rooms
- 4 Beds + 2.5 Baths
SUTTON GROUP-ADMIRAL REALTY INC.
Primary On Main
Essa
$ 315,000
- Type
- Single Family
- Rooms
- 2 Beds + 1 Baths
RE/MAX REALTY SPECIALISTS INC.
Primary On Main
Essa
$ 1,000,000
- Type
- Single Family
- Rooms
- 5 Beds + 3 Baths
FARIS TEAM REAL ESTATE BROKERAGE
Primary On Main
Essa
$ 889,900
- Type
- Single Family
- Rooms
- 3 Beds + 2.5 Baths
KELLER WILLIAMS EXPERIENCE REALTY
Water Views
Essa
$ 1,299,900
- Type
- Single Family
- Rooms
- 4 Beds + 3.5 Baths
BRIMSTONE REALTY BROKERAGE INC.
