
Open House Sat, Sep 19th 11:00 AM - 02:00 PM - Golf Course
Address
232 Centre Street N, New Tecumseth (Beeton), ON
Price
$ 799,900
Open House Sat, Sep 19th 11:00 AM - 02:00 PM
Property Attributes
- ID#N13780146
- TypeSingle Family
- Listing Status Active
- MunicipalityNew Tecumseth (Beeton)
- CityNew Tecumseth (Beeton)
- AreaBeeton
- NeighbourhoodBeeton
- Postal CodeL0G 1A0
- Style
- Price$ 799,900
- Bedrooms3
- Bathrooms1
- Half Bathrooms1
Data Source:
Canadian Real Estate Association (CREA)
Property Description
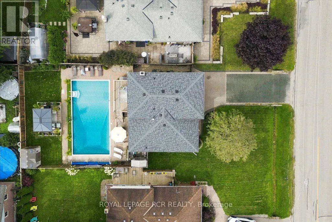
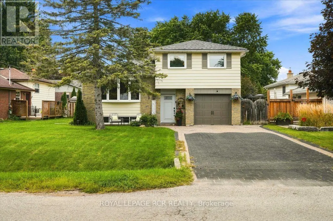
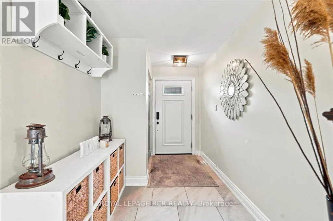
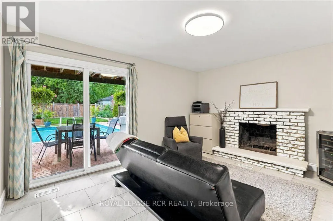
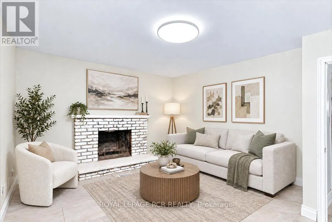
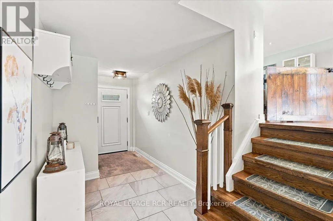
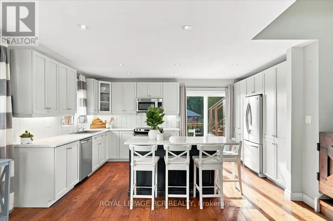
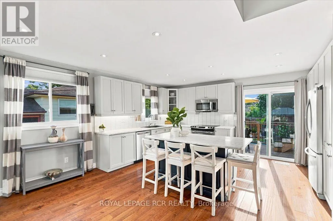
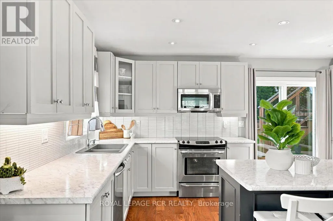
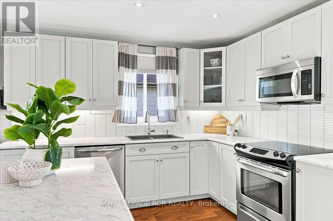
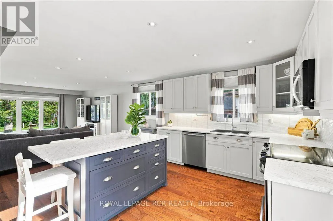
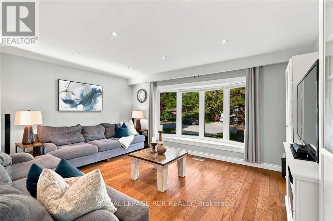
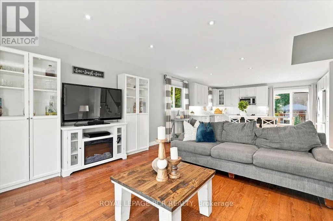
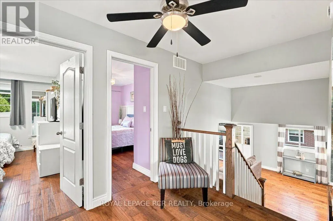
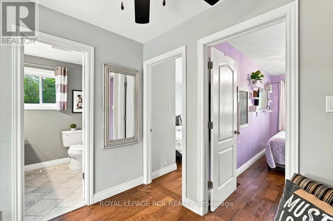
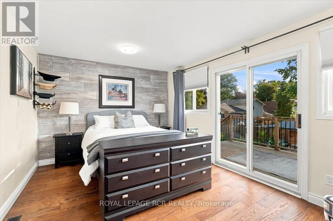
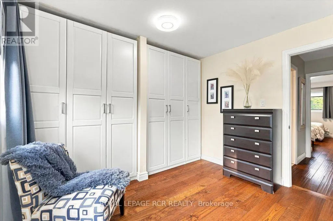
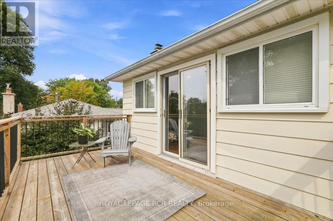
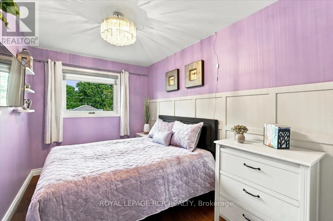
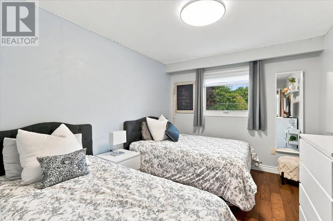
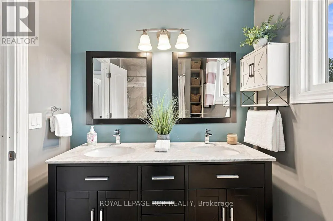
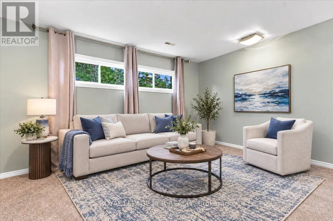
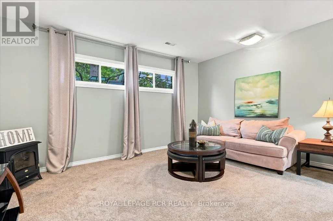
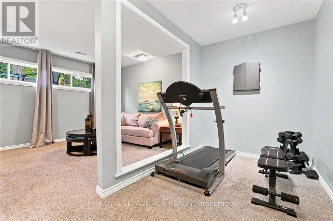
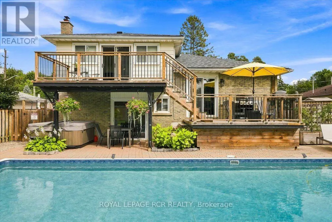
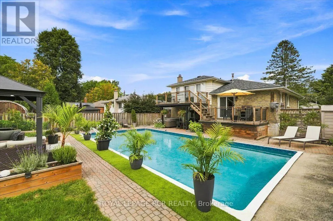
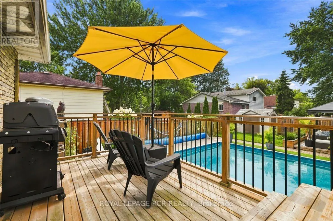
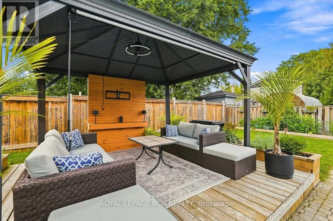
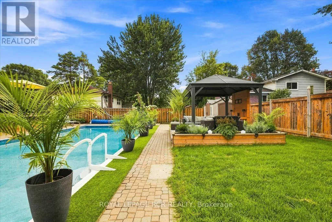
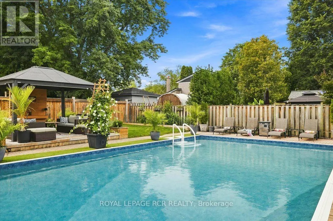
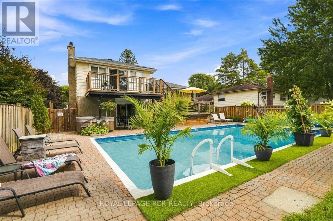
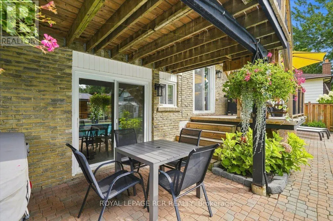
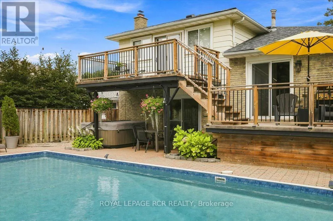
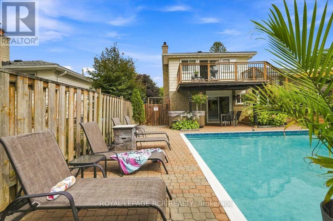
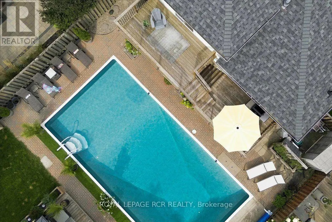
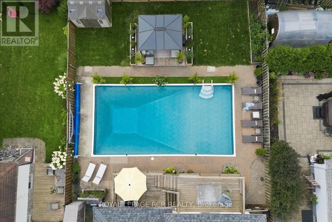
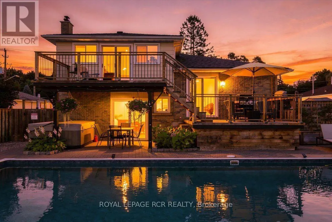
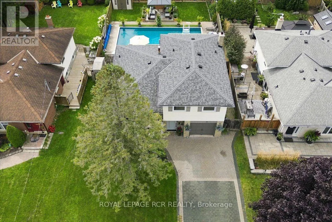
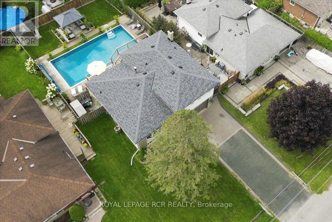
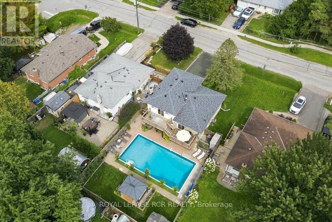
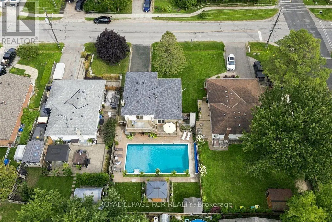
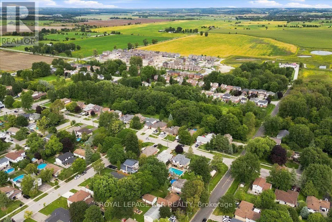
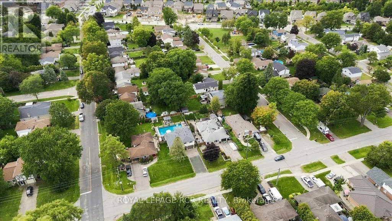
Welcome to 232 Centre Street North. A beautifully updated 3-level split-level in the heart of Beeton, offering modern comfort, thoughtful design, and a backyard oasis made for unforgettable moments. This 3-bed, 2-bath home blends stylish upgrades with functional everyday living. The renovated kitchen features a large centre island, stainless steel appliances, a built-in wall pantry, and a walkout to the deck. It opens seamlessly to the bright living room, complete with a large bay window and pot lights for a warm, inviting feel. The upper level offers three spacious bedrooms, including a primary suite with a built-in wardrobe and private deck access. Two additional bedrooms and a well-appointed 5-piece main bath complete this level. The ground floor includes ceramic flooring, interior access to the single-car garage, a cozy family room with a wood-burning fireplace, a closet, a 2-piece bath, and a walkout to the patio. The finished basement adds valuable living space with a second rec room, an exercise or home-office area, abundant storage including a crawlspace, and a dedicated laundry room. The backyard is the true showpiece! An impeccably landscaped, family-friendly retreat with a 20 x 40 ft in-ground heated pool, a gazebo with sunshades ideal for outdoor movie nights, and a garden shed. The two-level deck, patio, and generous grassy area offer space for play, gatherings, and summer entertaining, creating a setting perfect for both quiet relaxation and lively family events. Set on tree-lined Centre Street, known for its quaint homes and eclectic mix of architecture, this address offers walkable access to local shops, cafés, parks, the Beeton Memorial Arena, trails, and the library. With convenient proximity to Highway 400 and Highway 9, plus nearby amenities in Tottenham and Alliston, this is a great opportunity for move-in-ready living with a true backyard retreat. (id:7434)
General Features
| Features | Flat site, Gazebo |
|---|---|
| Community Features | Community Centre |
| Property Type | Single Family |
| Zoning Description | Single Family |
| CommunityName | Beeton |
| Amenities | Schools, Park, Golf Nearby, Place of Worship |
| Building Amenities | Fireplace(s) |
| Building Appliances | Garage door opener remote(s), Blinds, Dishwasher, Dryer, Garage door opener, Hood Fan, Microwave, Stove, Washer, Refrigerator |
| Building Cooling Type | Central air conditioning |
| Location Description | Cross Streets: Centre St North & Stewart. ** Directions: Main St. North on Centre St. |
| Parking Space Total | 5 |
| Foundation Type | Poured Concrete |
| Building Type | House |
| Ownership Type | Freehold |
Interior Features
| Building Fireplace Present | True |
|---|---|
| Building Fireplace Total | 1 |
| Building Heating Type | Forced air |
| Building Heating Fuel | Natural gas |
| Basement Development | Finished |
| Basement Type | N/A (Finished) |
| Construction Style Attachment | Detached |
| Flooring Type | Ceramic, Hardwood, Carpeted |
| Living Area Range | 1500 |
| Bedrooms | 3 |
Exterior Features
| Pool Type | Inground pool |
|---|---|
| Structure | Shed |
| Land Amenities | Schools, Park, Golf Nearby, Place of Worship |
| Sewer | Sanitary sewer |
| Exterior Finish | Aluminum siding, Brick |
Room Details
| Room | Dimensions | Level | Flooring | Details |
|---|---|---|---|---|
| Bedroom 2 | 3.63 m x 2.99 m | Upper Level | 2.99 m | |
| Bedroom 3 | 3.61 m x 2.37 m | Upper Level | 2.37 m | |
| Exercise room | 4.91 m x 2.97 m | Lower level | 2.97 m | |
| Family room | 4.35 m x 3.59 m | Ground level | 3.59 m | |
| Kitchen | 4.33 m x 3.44 m | Main level | 3.44 m | |
| Living room | 4.66 m x 3.51 m | Main level | 3.51 m | |
| Primary Bedroom | 4.82 m x 3.29 m | Upper Level | 3.29 m | |
| Recreational, Games room | 4.91 m x 3.59 m | Lower level | 3.59 m |
Amenities
- Views
- New Construction
- Adult 55+
- Lease To Own
- No Strata Fees
- Furnished
- Primary On Main
- Air Conditioning
- Seller Finance
- Green
- Fixer Upper
- Horse
- Golf
- Fireplace
- Deck
- Garage
- Basement
- Pool

Property vs Single Family Average in L0G 1A0
Price
In The Neighbourhood
Just Listed
New Tecumseth (Beeton)
$ 847,000
- Type
- Single Family
- Rooms
- 3 Beds + 3 Baths
RE/MAX NOBLECORP REAL ESTATE
Open House
New Tecumseth (Beeton)
$ 784,900
- Type
- Single Family
- Rooms
- 3 Beds + 2.5 Baths
RE/MAX ALL-STARS REALTY INC.
Primary On Main
New Tecumseth (Beeton)
$ 769,900
- Type
- Single Family
- Rooms
- 3 Beds + 2 Baths
RE/MAX HALLMARK CHAY REALTY
Open House
New Tecumseth (Beeton)
$ 898,000
- Type
- Single Family
- Rooms
- 3 Beds + 2 Baths
SUTTON GROUP-ADMIRAL REALTY INC.
Views
New Tecumseth (Beeton)
$ 995,000
- Type
- Single Family
- Rooms
- 4 Beds + 2 Baths
CENTURY 21 HERITAGE GROUP LTD.
Water Views
New Tecumseth (Beeton)
$ 899,900
- Type
- Single Family
- Rooms
- 4 Beds + 3 Baths
SPECTRUM REALTY SERVICES INC.
New Tecumseth (Beeton)
$ 935,000
- Type
- Single Family
- Rooms
- 4 Beds + 2.5 Baths
HOMELIFE OPTIMUM REALTY
New Tecumseth (Beeton)
$ 799,000
- Type
- Single Family
- Rooms
- 6 Beds + 3.5 Baths
RE/MAX NOBLECORP REAL ESTATE
Open House
New Tecumseth (Beeton)
$ 1,349,900
- Type
- Single Family
- Rooms
- 7 Beds + 4.5 Baths
COLDWELL BANKER RONAN REALTY
Views
New Tecumseth (Beeton)
$ 3,200
- Type
- Single Family
- Rooms
- 4 Beds + 2 Baths
CENTURY 21 HERITAGE GROUP LTD.
New Tecumseth (Beeton)
$ 3,000
- Type
- Single Family
- Rooms
- 4 Beds + 3.5 Baths
RE/MAX COMMUNITY REALTY INC.
