

Address
15 Gould Crescent, New Tecumseth (Beeton), ON
Price
$ 799,000
Property Attributes
- ID#N13748464
- TypeSingle Family
- Listing Status Active
- MunicipalityNew Tecumseth (Beeton)
- CityNew Tecumseth (Beeton)
- AreaBeeton
- NeighbourhoodBeeton
- Postal CodeL0G 1A0
- Style
- Price$ 799,000
- Bedrooms4+2
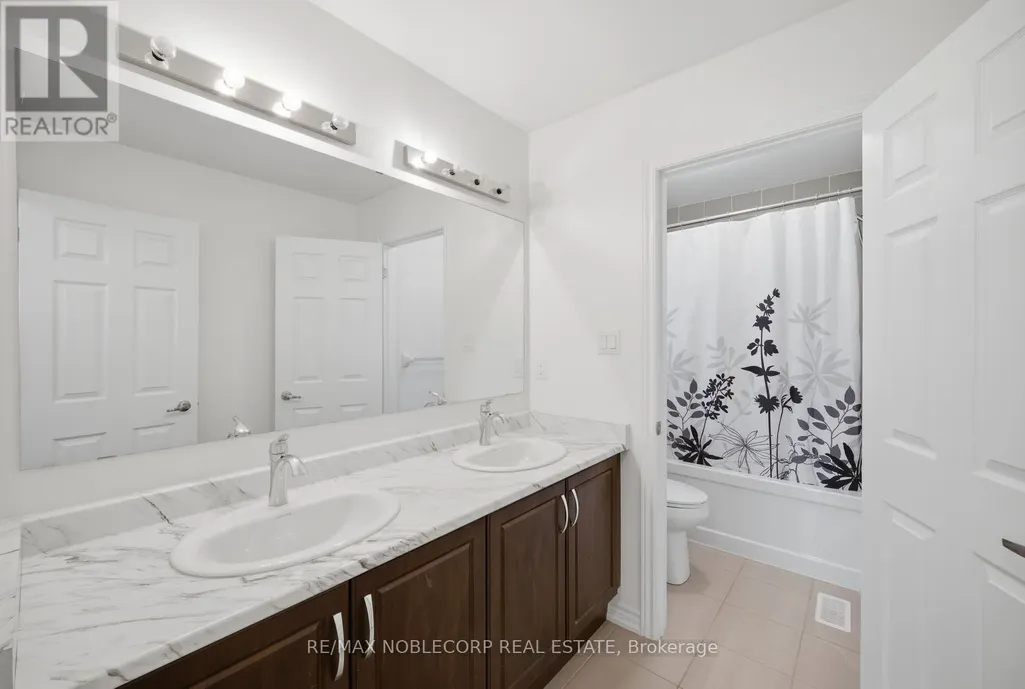
- Bathrooms3
- Half Bathrooms1
Data Source:
Canadian Real Estate Association (CREA)
Property Description
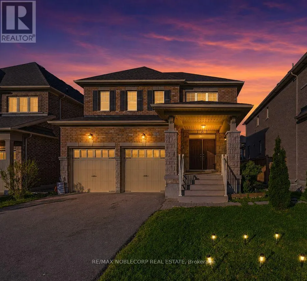
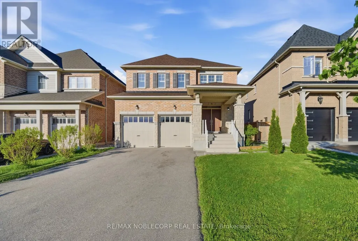
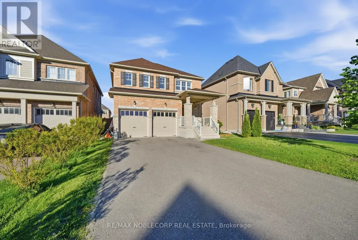
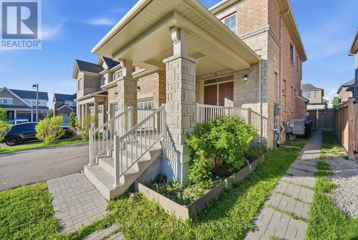
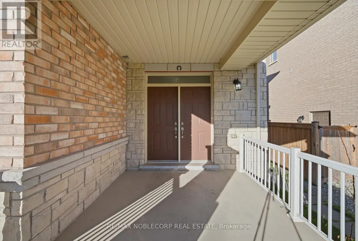
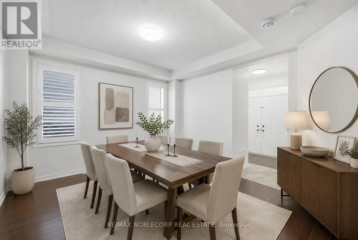
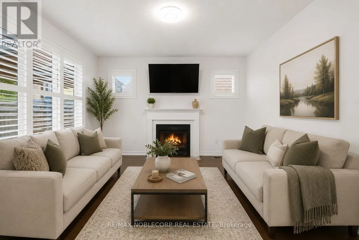
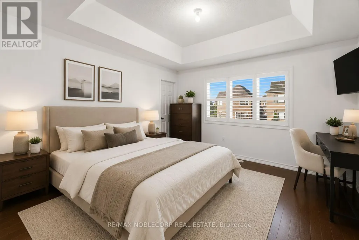
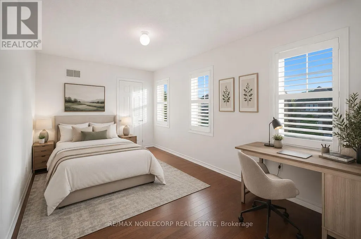
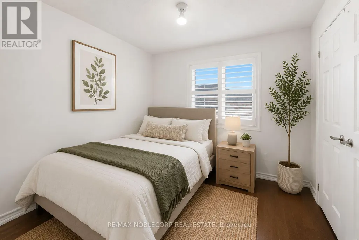
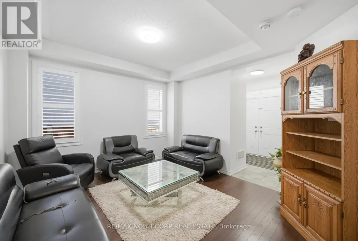
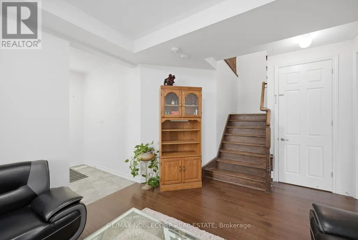
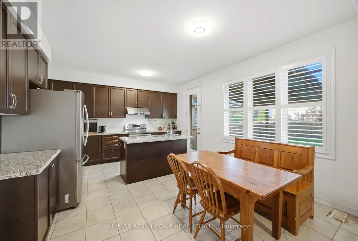
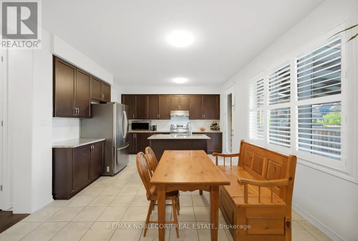
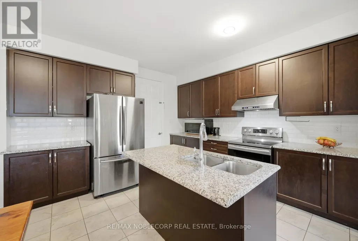
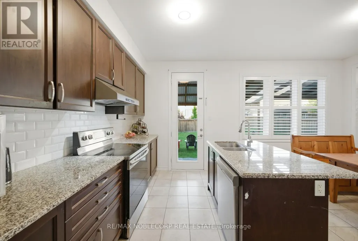
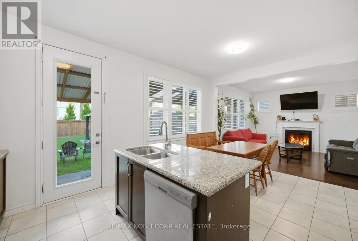
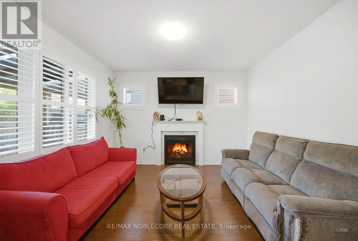
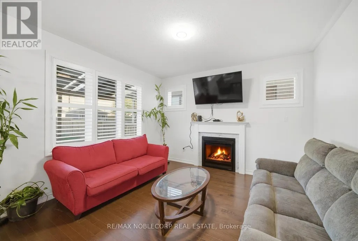
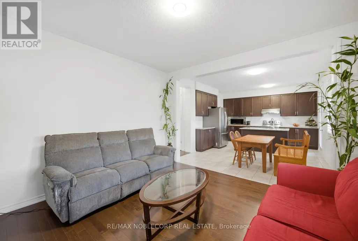
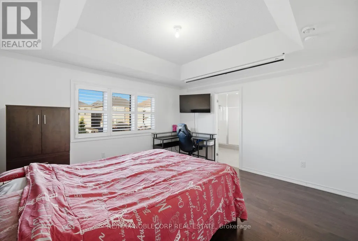
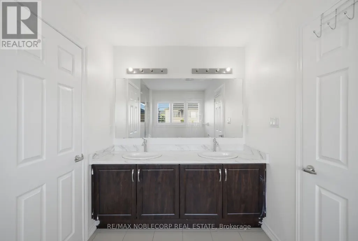
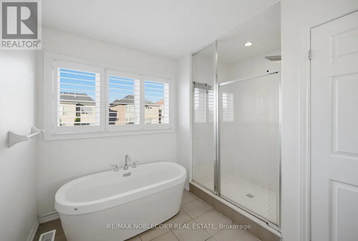
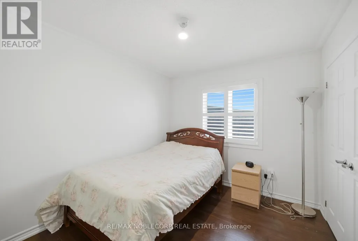
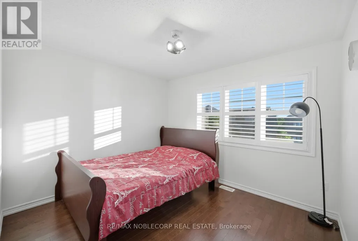
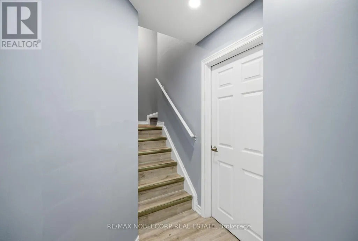
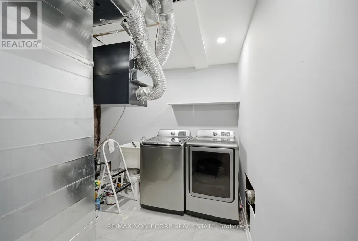
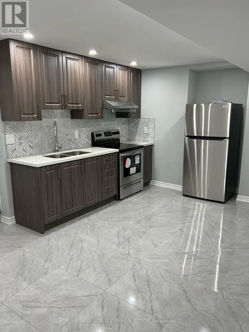
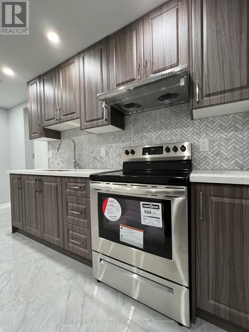
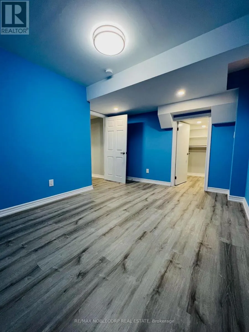
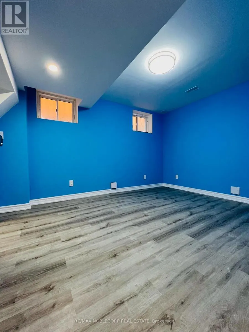
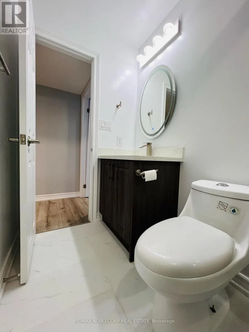
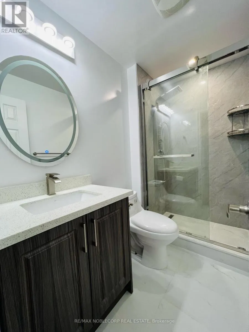
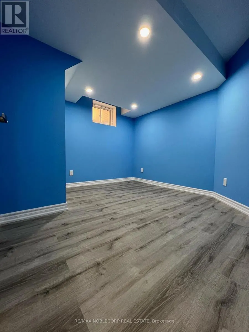
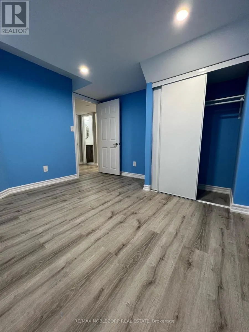
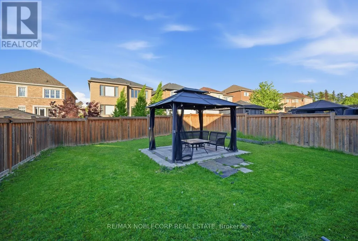
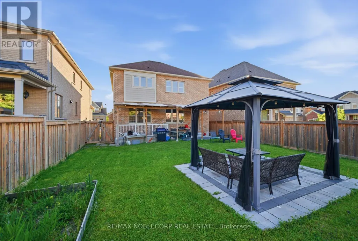
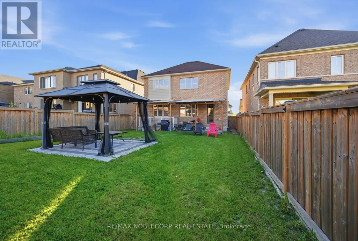
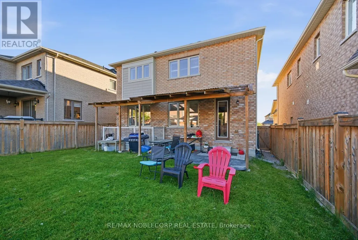
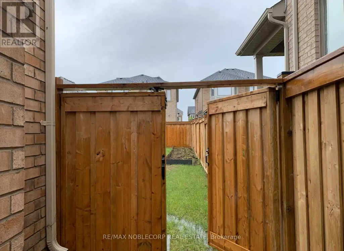
Beeton - where small-town charm is just minutes from big-city conveniences. Welcome to 15 Gould Crescent, a beautifully maintained and thoughtfully designed 4-bedroom family home offering the perfect blend of comfort, functionality, and versatility. Featuring a bright and inviting layout with generous principal rooms, this home is ideal for growing families and everyday living. The finished basement provides exceptional additional living space with incredible potential for extended family accommodations, an in-law suite, or future income opportunities. Step outside to a beautiful and peaceful backyard - the perfect space to relax, entertain, and enjoy quiet moments outdoors. Enjoy a warm and welcoming atmosphere throughout, paired with ample space to live, work, and entertain. Enjoy the charm of small-town living with nearby parks, schools, local cafés, walking trails, and everyday conveniences, all while being just a short drive to major amenities and commuter routes. A fantastic opportunity to own a home that offers both lifestyle and long-term value. (id:7434)
General Features
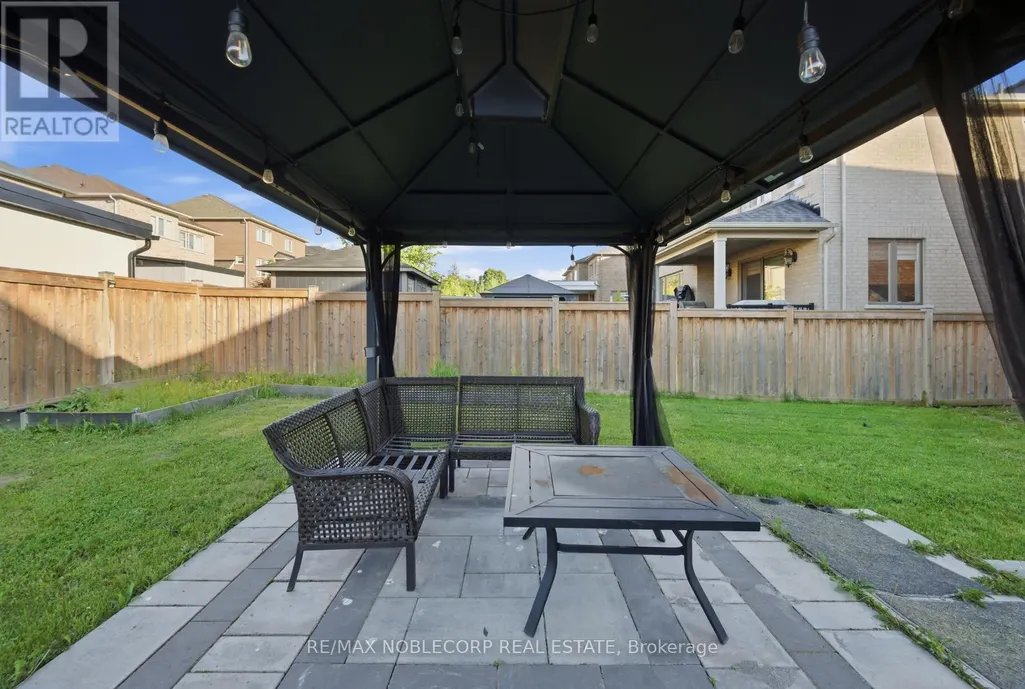
| Features | Carpet Free, Gazebo |
|---|---|
| Property Type | Single Family |
| CommunityName | Beeton |
| Building Appliances | Garage door opener remote(s), Water Heater, Dishwasher, Dryer, Garage door opener, Stove, Washer, Window Coverings, Refrigerator |
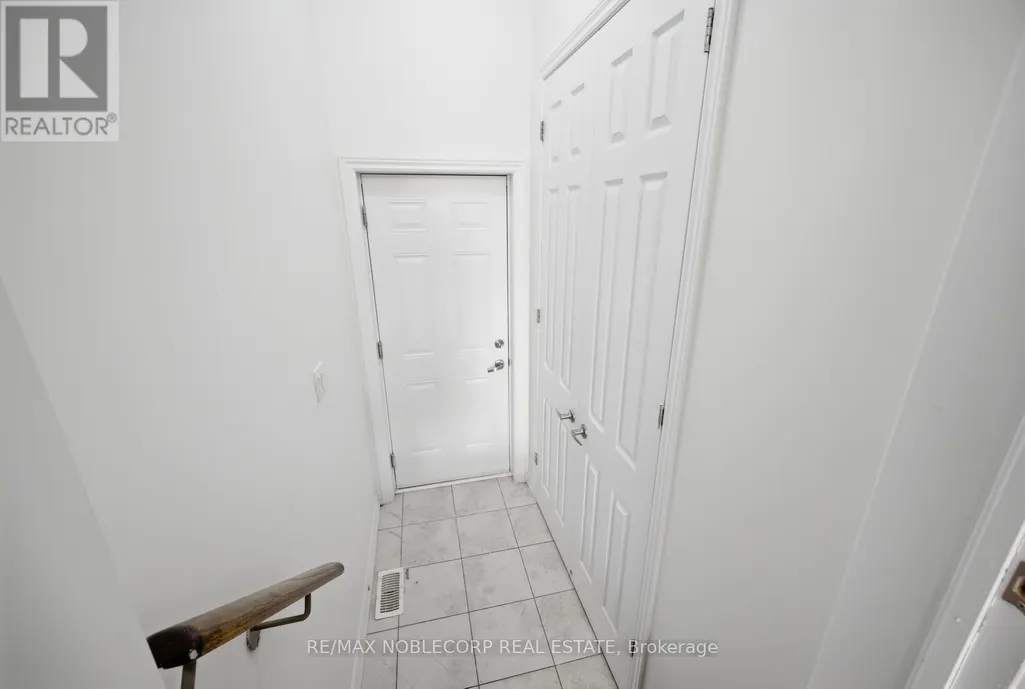
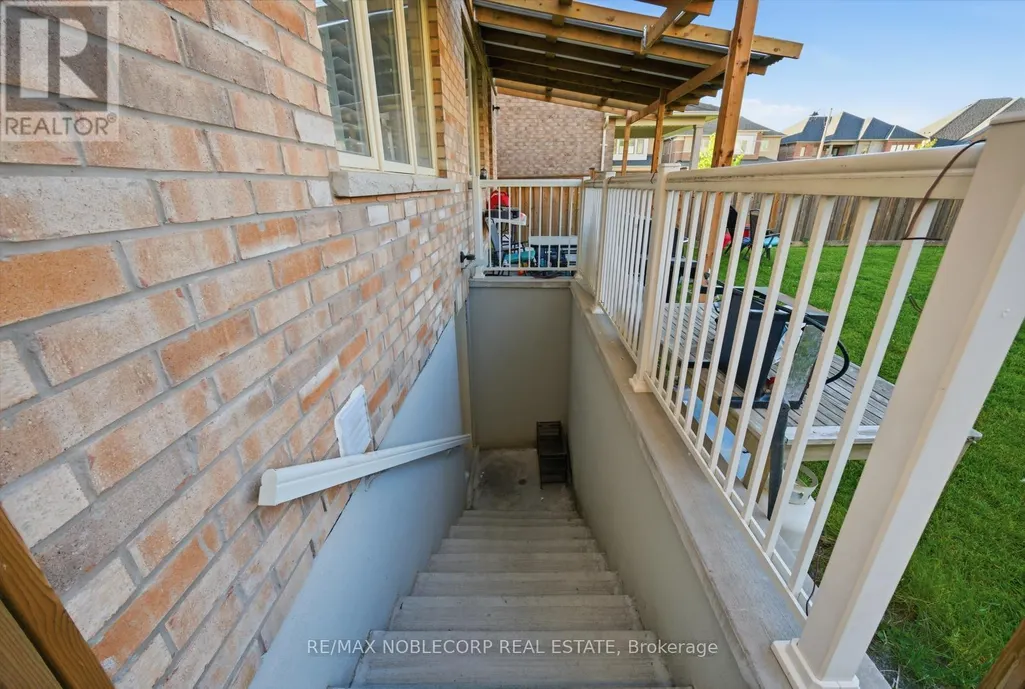
| Building Basement Features | Separate entrance |
| Building Cooling Type | Central air conditioning |
| Location Description | 10th Sdrd/ Main St E |
| Parking Space Total | 6 |
| Foundation Type | Poured Concrete |
| Building Type | House |
| Ownership Type | Freehold |
| Building.StoriesTotal | 2 |
Interior Features
| Building Fireplace Present | True |
|---|---|
| Building Heating Type | Forced air |
| Building Heating Fuel | Natural gas |
| Basement Development | Finished |
| Basement Type | N/A, N/A (Finished) |
| Construction Style Attachment | Detached |
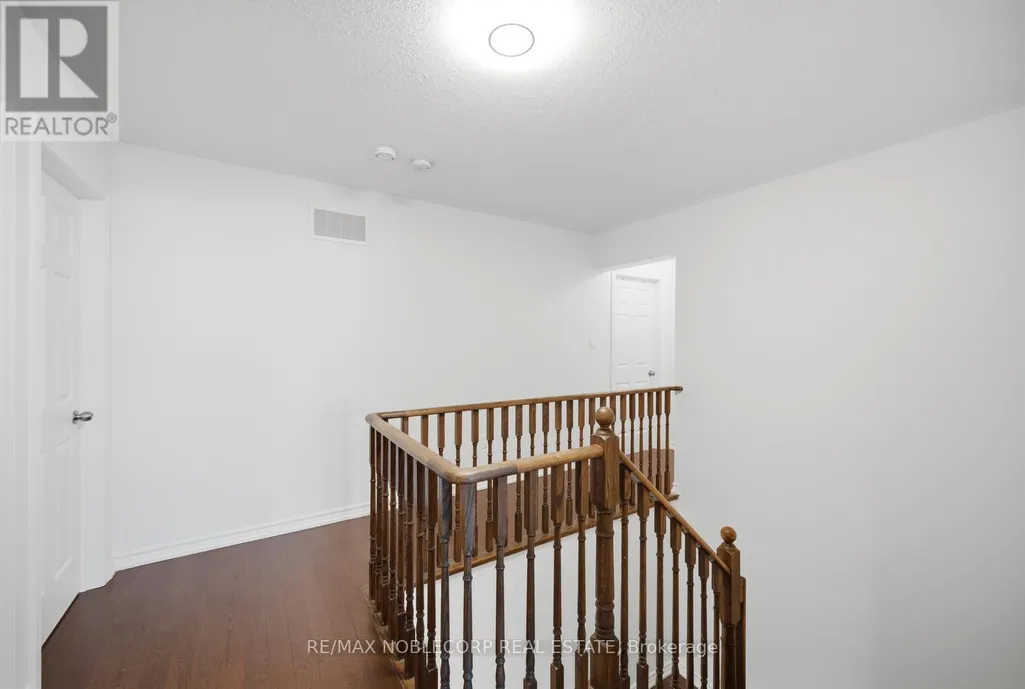
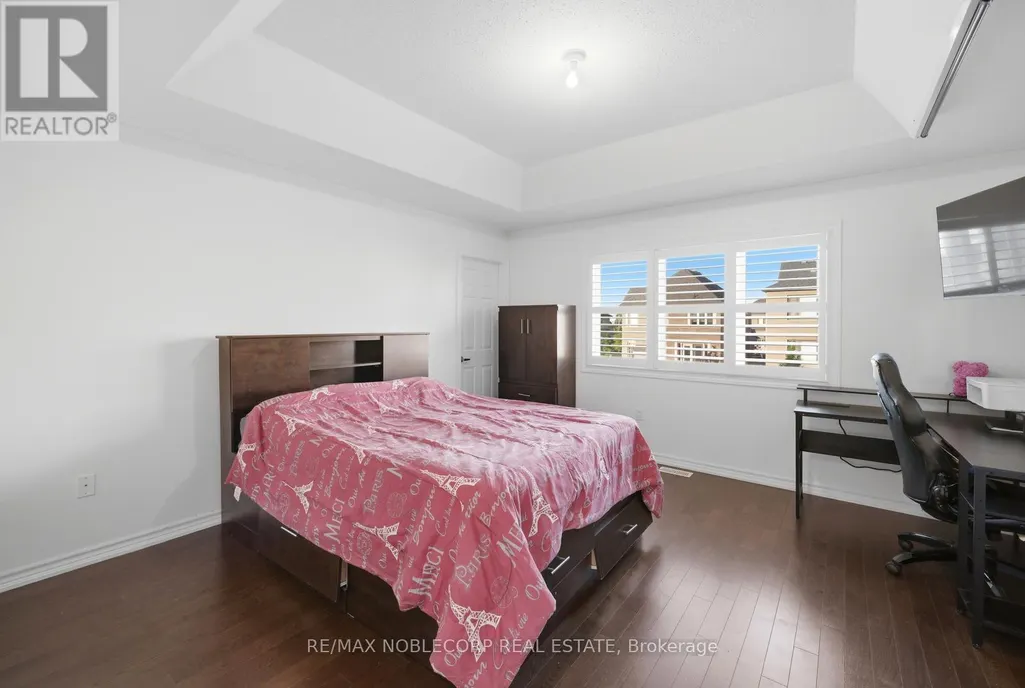
| Flooring Type | Ceramic, Hardwood |
| Living Area Range | 2000 |
| Bedrooms | 4+2 |
Exterior Features
| Sewer | Sanitary sewer |
|---|---|
| Exterior Finish | Stone, Brick |
Room Details
| Room | Dimensions | Level | Flooring | Details |
|---|---|---|---|---|
| Bedroom 2 | 3.38 m x 2.93 m | Second level | 2.93 m | |
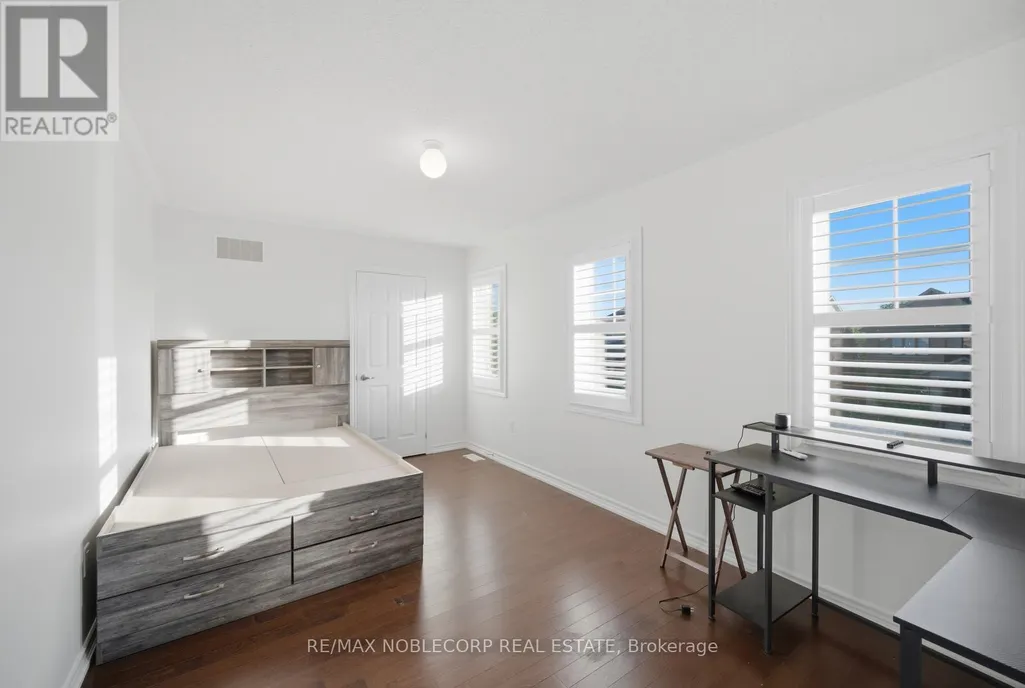
| Bedroom 3 | 3.38 m x 3.81 m | Second level | 3.81 m | |
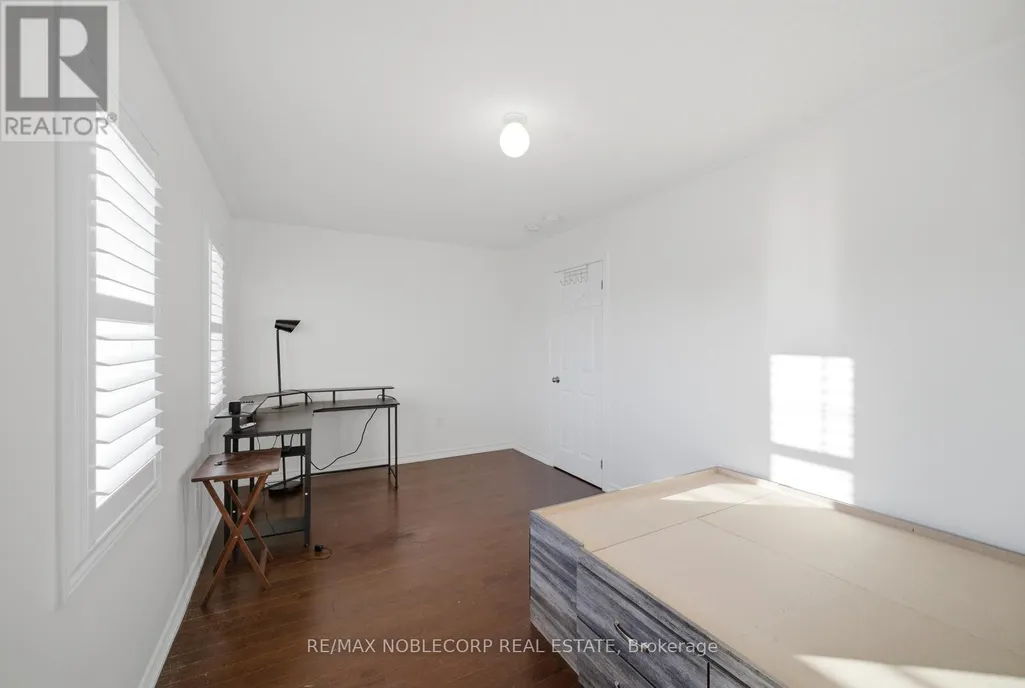
| Bedroom 4 | 2.96 m x 5 m | Second level | 5 m | |
| Dining room | 4.36 m x 3.69 m | Main level | 3.69 m | |
| Eating area | 3.63 m x 2.13 m | Main level | 2.13 m | |
| Family room | 4.05 m x 3.7 m | Main level | 3.7 m | |
| Kitchen | 3.63 m x 3.23 m | Main level | 3.23 m | |
| Primary Bedroom | 4.27 m x 4.24 m | Second level | 4.24 m |
Amenities
- Views
- New Construction
- Adult 55+
- Lease To Own
- No Strata Fees
- Furnished
- Primary On Main
- Air Conditioning
- Seller Finance
- Green
- Fixer Upper
- Horse
- Golf
- Fireplace
- Deck
- Garage
- Basement
- Pool

Property vs Single Family Average in L0G 1A0
Price
In The Neighbourhood
Open House
New Tecumseth (Beeton)
$ 784,900
- Type
- Single Family
- Rooms
- 3 Beds + 2.5 Baths
RE/MAX ALL-STARS REALTY INC.
Just Listed
New Tecumseth (Beeton)
$ 769,900
- Type
- Single Family
- Rooms
- 3 Beds + 2 Baths
RE/MAX HALLMARK CHAY REALTY
Water Views
New Tecumseth (Beeton)
$ 899,900
- Type
- Single Family
- Rooms
- 4 Beds + 3 Baths
SPECTRUM REALTY SERVICES INC.
New Tecumseth (Beeton)
$ 935,000
- Type
- Single Family
- Rooms
- 4 Beds + 2.5 Baths
HOMELIFE OPTIMUM REALTY
New Tecumseth (Beeton)
$ 1,349,900
- Type
- Single Family
- Rooms
- 7 Beds + 4.5 Baths
COLDWELL BANKER RONAN REALTY
Views
New Tecumseth (Beeton)
$ 3,200
- Type
- Single Family
- Rooms
- 4 Beds + 2 Baths
CENTURY 21 HERITAGE GROUP LTD.
New Tecumseth (Beeton)
$ 3,000
- Type
- Single Family
- Rooms
- 4 Beds + 3.5 Baths
RE/MAX COMMUNITY REALTY INC.
New Tecumseth (Beeton)
$ 719,900
- Type
- Single Family
- Rooms
- 3 Beds + 2.5 Baths
RE/MAX HALLMARK CHAY REALTY
New Tecumseth (Beeton)
$ 759,900
- Type
- Single Family
- Rooms
- 2 Beds + 1.5 Baths
RE/MAX HALLMARK CHAY REALTY
New Tecumseth (Beeton)
$ 849,900
- Type
- Single Family
- Rooms
- 3 Beds + 2 Baths
RE/MAX REAL ESTATE CENTRE INC.
