
Water Views - Golf Course
Address
44 Smyth Crescent Sw, New Tecumseth (Beeton), ON
Price
$ 1,475
Property Attributes
- ID#N13495950
- TypeSingle Family
- Listing Status Active
- MunicipalityNew Tecumseth (Beeton)
- CityNew Tecumseth (Beeton)
- AreaBeeton
- NeighbourhoodBeeton
- Postal CodeL0G 1A0
- Style
- Price$ 1,475
- Bedrooms1
- Bathrooms1
- Half Bathrooms0
Data Source:
Canadian Real Estate Association (CREA)
Property Description
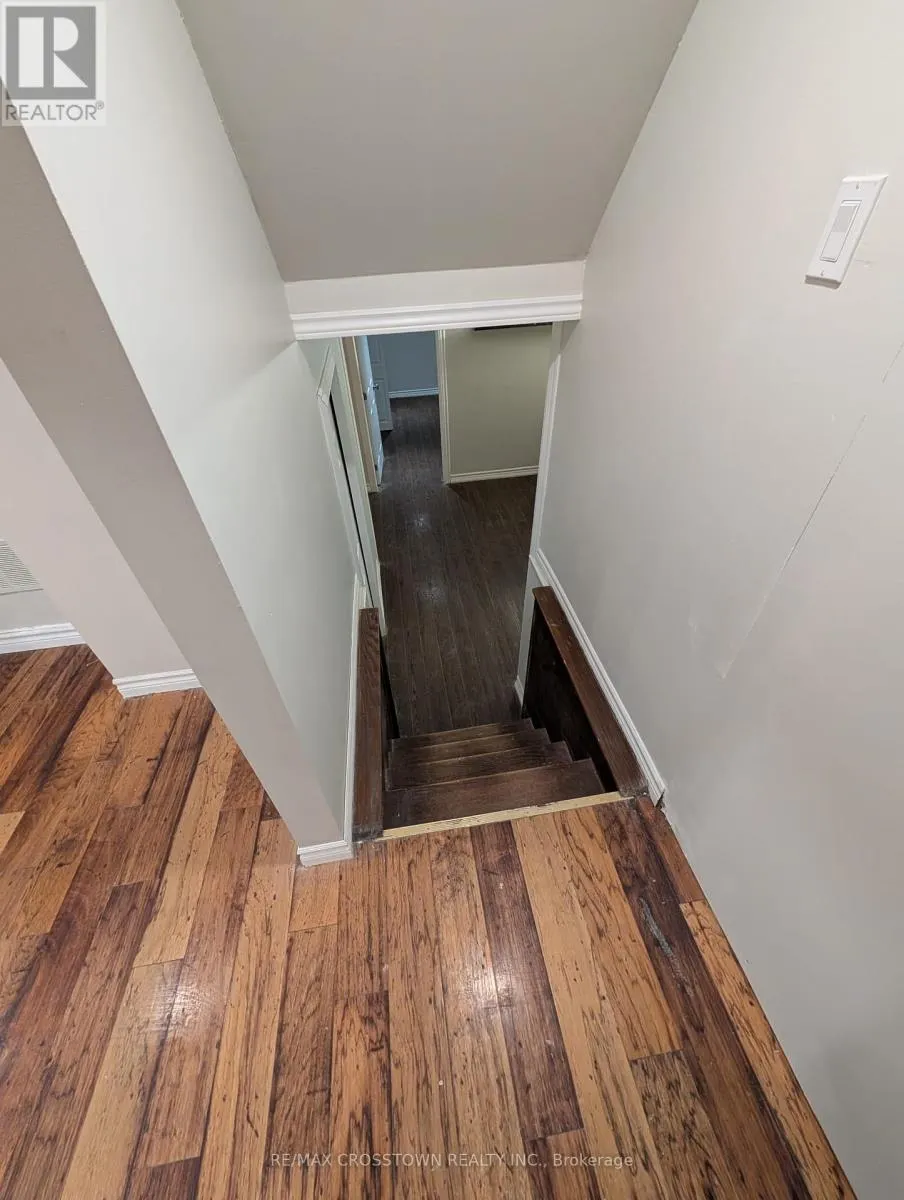
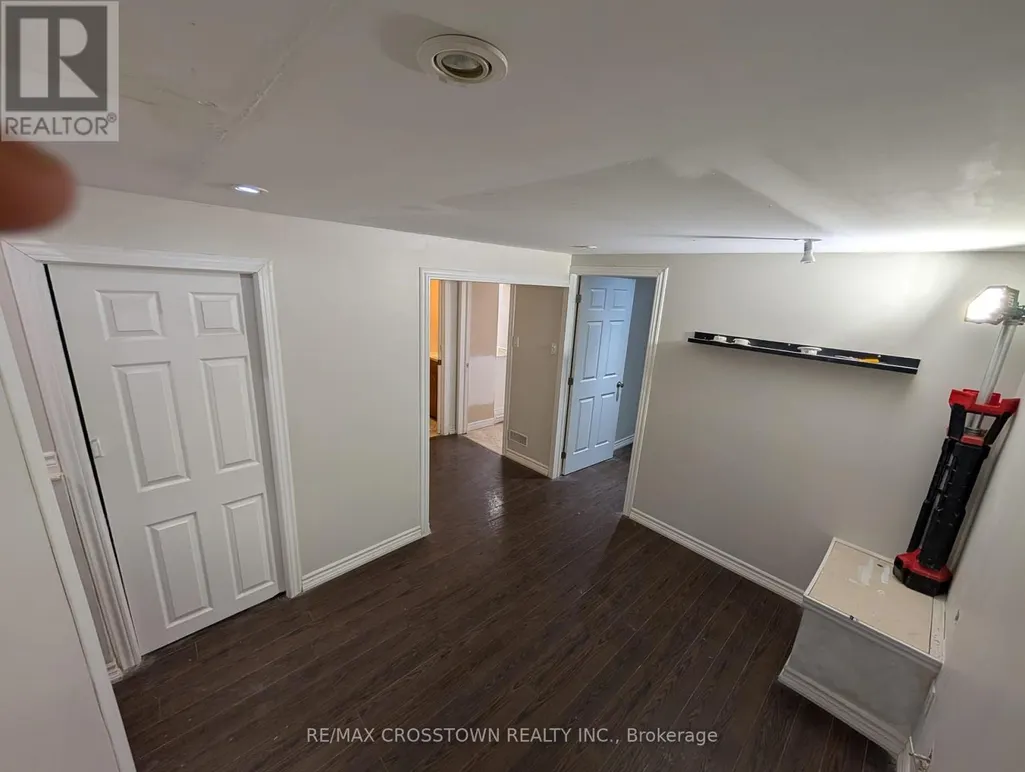
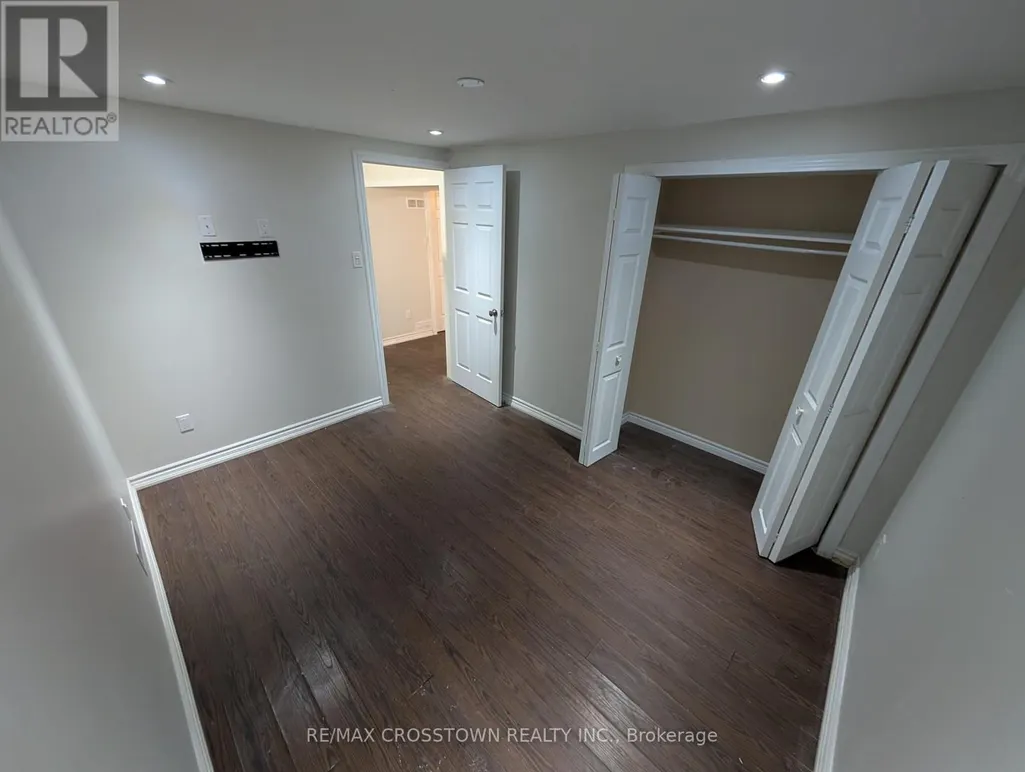
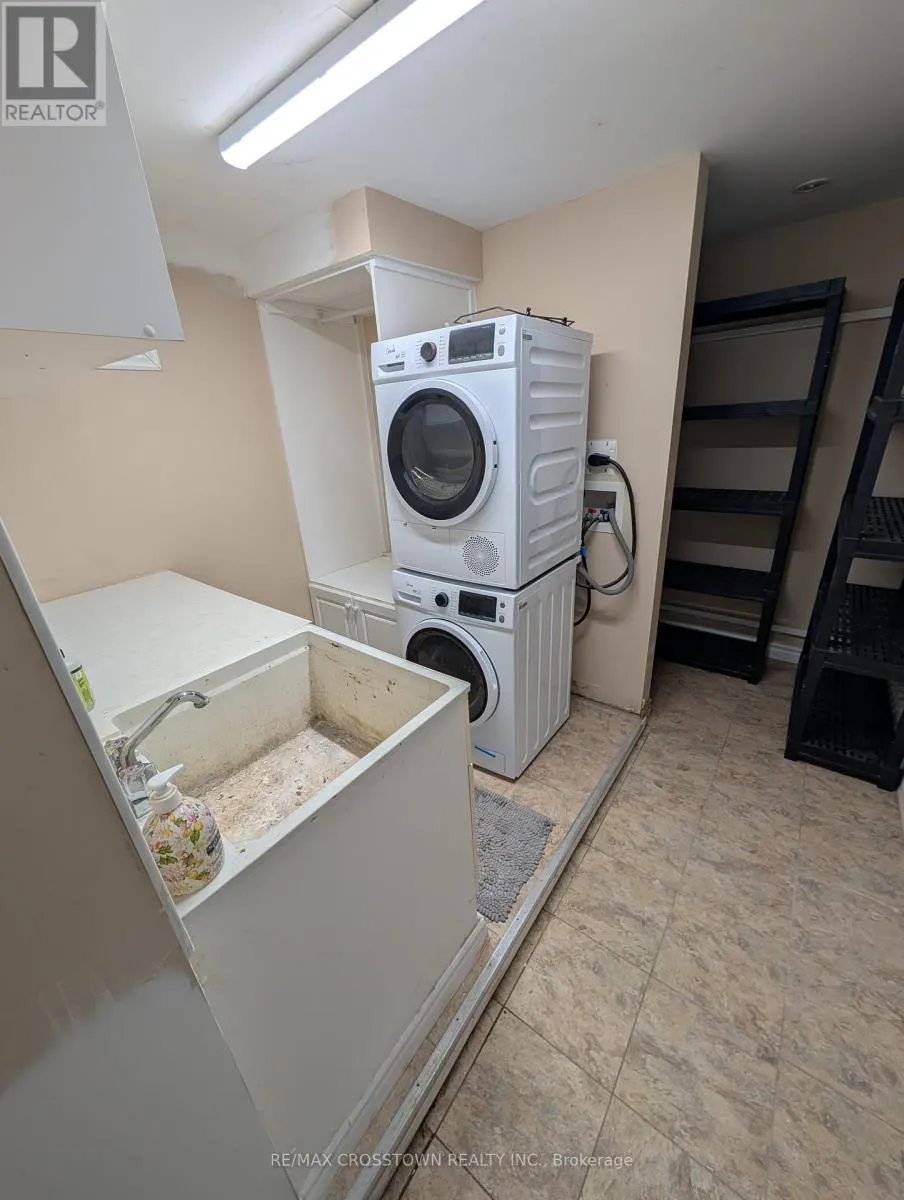
Welcome to 44 Smyth Crescent in New Tecumseth! This beautifully renovated basement unit offers a comfortable and modern living space, ideal for working professionals seeking convenience and privacy. Situated at the end of a quiet cul-de-sac, the property features its own private entrance and is located just 15 minutes from Honda, making daily commuting simple and efficient. Never lived in before, this freshly updated unit showcases new laminate flooring throughout, brand-new cabinetry, and plenty of storage space. The kitchen is equipped with a dishwasher and refrigerator, both newly purchased in 2026. One private parking spot is included for added convenience. $1,475 All- Inclusive. No pets. Seperate Washer and dryer. (id:7434)
General Features
| Features | Cul-de-sac |
|---|---|
| Community Features | School Bus |
| Property Type | Single Family |
| Lease | 1475.00 |
| CommunityName | Beeton |
| Amenities | Golf Nearby, Hospital, Public Transit |
| Building Appliances | Dishwasher, Dryer, Washer, Refrigerator |
| Building Basement Features | Separate entrance |
| Building Cooling Type | Central air conditioning |
| Location Description | Lilly to Smyth |
| Parking Space Total | 1 |
| Foundation Type | Unknown |
| Building Type | House |
| Ownership Type | Freehold |
Interior Features
| Building Fireplace Present | False |
|---|---|
| Building Heating Type | Forced air |
| Building Heating Fuel | Natural gas |
| Basement Development | Finished |
| Basement Type | N/A, N/A (Finished) |
| Construction Style Attachment | Semi-detached |
| Living Area Range | 700 |
| Bedrooms | 1 |
Exterior Features
| Land Amenities | Golf Nearby, Hospital, Public Transit |
|---|---|
| Sewer | Sanitary sewer |
| Exterior Finish | Brick, Vinyl siding |
Room Details
| Room | Dimensions | Level | Flooring | Details |
|---|---|---|---|---|
| Den | 3.52 m x 2.67 m | Basement | 2.67 m | |
| Laundry room | 2.7 m x 2.34 m | Basement | 2.34 m | |
| Primary Bedroom | 3.15 m x 2.64 m | Basement | 2.64 m |
Amenities
- Views
- New Construction
- Adult 55+
- Lease To Own
- No Strata Fees
- Furnished
- Primary On Main
- Air Conditioning
- Seller Finance
- Green
- Fixer Upper
- Horse
- Golf
- Fireplace
- Deck
- Garage
- Basement
- Pool

Property vs Single Family Average in L0G 1A0
In The Neighbourhood
Just Listed
New Tecumseth (Beeton)
$ 769,900
- Type
- Single Family
- Rooms
- 3 Beds + 2 Baths
RE/MAX HALLMARK CHAY REALTY
Water Views
New Tecumseth (Beeton)
$ 899,900
- Type
- Single Family
- Rooms
- 4 Beds + 3 Baths
SPECTRUM REALTY SERVICES INC.
New Tecumseth (Beeton)
$ 935,000
- Type
- Single Family
- Rooms
- 4 Beds + 2.5 Baths
HOMELIFE OPTIMUM REALTY
New Tecumseth (Beeton)
$ 799,000
- Type
- Single Family
- Rooms
- 6 Beds + 3.5 Baths
RE/MAX NOBLECORP REAL ESTATE
New Tecumseth (Beeton)
$ 1,349,900
- Type
- Single Family
- Rooms
- 7 Beds + 4.5 Baths
COLDWELL BANKER RONAN REALTY
Views
New Tecumseth (Beeton)
$ 3,200
- Type
- Single Family
- Rooms
- 4 Beds + 2 Baths
CENTURY 21 HERITAGE GROUP LTD.
New Tecumseth (Beeton)
$ 3,000
- Type
- Single Family
- Rooms
- 4 Beds + 3.5 Baths
RE/MAX COMMUNITY REALTY INC.
New Tecumseth (Beeton)
$ 719,900
- Type
- Single Family
- Rooms
- 3 Beds + 2.5 Baths
RE/MAX HALLMARK CHAY REALTY
New Tecumseth (Beeton)
$ 759,900
- Type
- Single Family
- Rooms
- 2 Beds + 1.5 Baths
RE/MAX HALLMARK CHAY REALTY
New Tecumseth (Beeton)
$ 849,900
- Type
- Single Family
- Rooms
- 3 Beds + 2 Baths
RE/MAX REAL ESTATE CENTRE INC.
Golf Course
New Tecumseth (Beeton)
$ 3,300
- Type
- Single Family
- Rooms
- 3 Beds + 2.5 Baths
COLDWELL BANKER RONAN REALTY
New Tecumseth (Beeton)
$ 699,800
- Type
- Single Family
- Rooms
- 3 Beds + 2 Baths
RE/MAX ALL-STARS REALTY INC.
Golf Course
New Tecumseth (Beeton)
$ 739,000
- Type
- Single Family
- Rooms
- 3 Beds + 2.5 Baths
RE/MAX PREMIER INC.
