
Address
110 Liisa's Lane, Blue Mountains, ON
Price
$ 5,500
Property Attributes
- ID#X13795354
- TypeSingle Family
- Listing Status Active
- MunicipalityBlue Mountains
- CityBlue Mountains
- AreaBlue Mountains
- NeighbourhoodBlue Mountains
- Postal CodeL9Y 0M3
- Style
- Price$ 5,500
- Bedrooms4
- Bathrooms3
- Half Bathrooms0
Data Source:
Canadian Real Estate Association (CREA)
Property Description
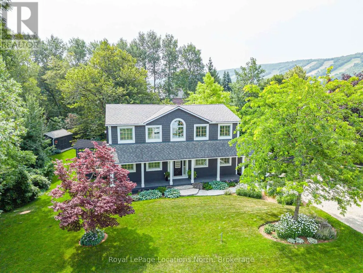
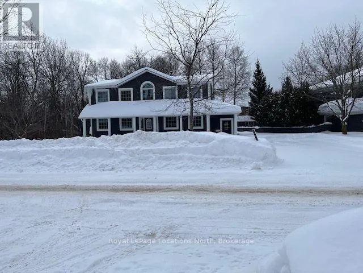
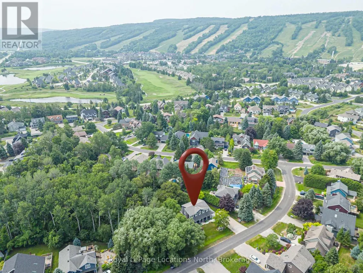
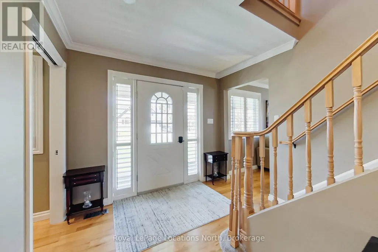
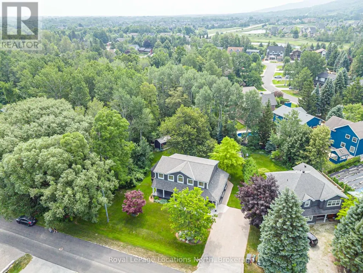
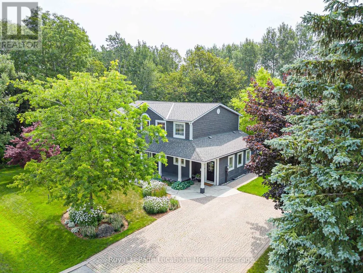
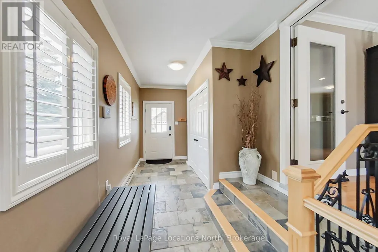
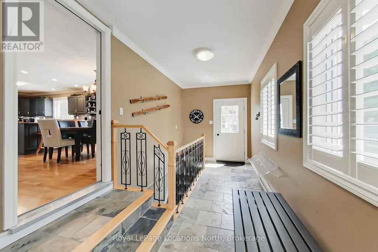
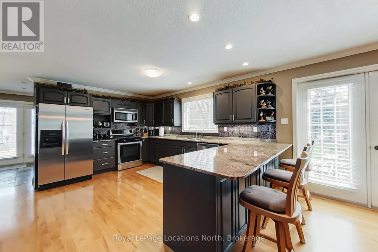
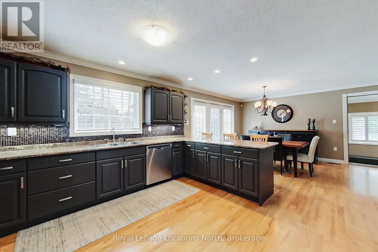
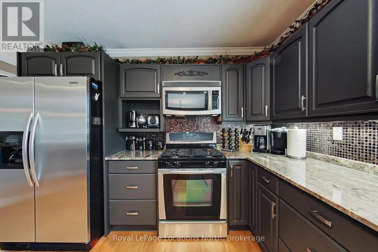
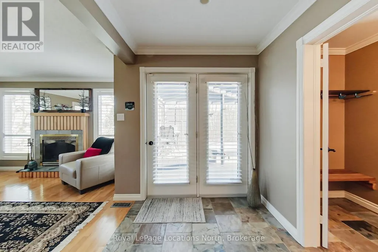
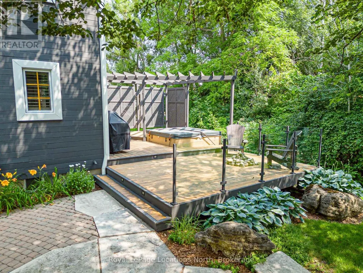
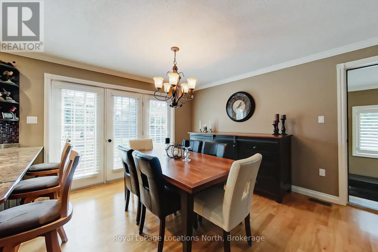
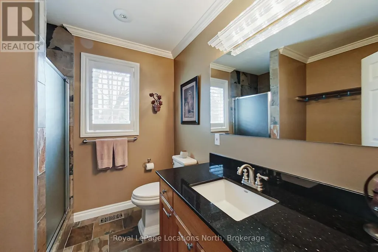
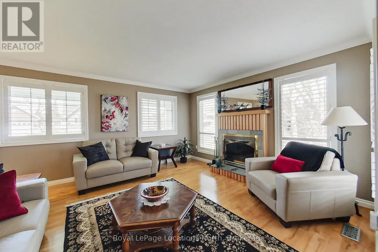
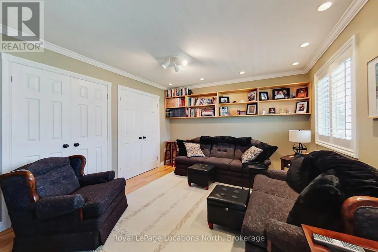
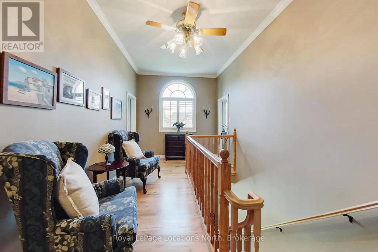
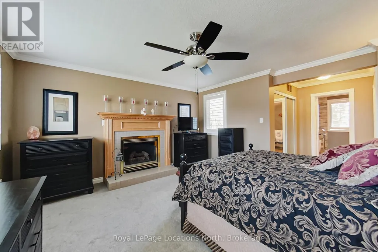
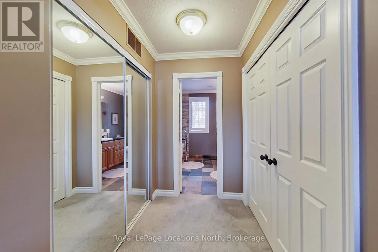
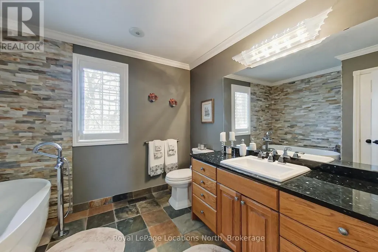
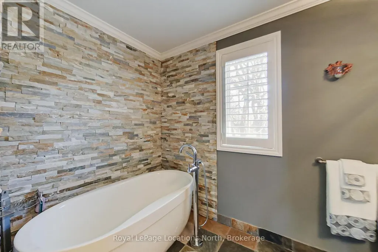
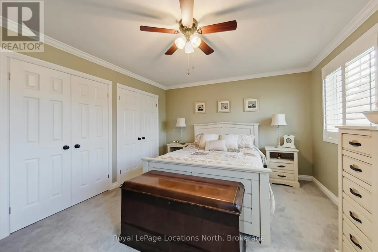
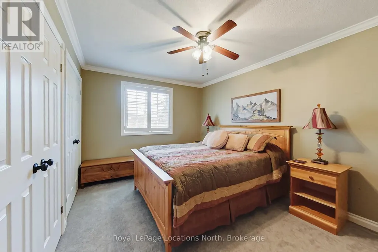
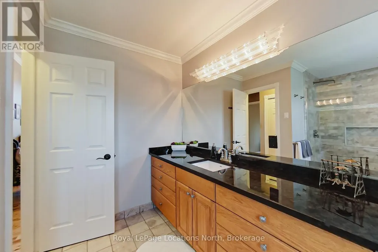
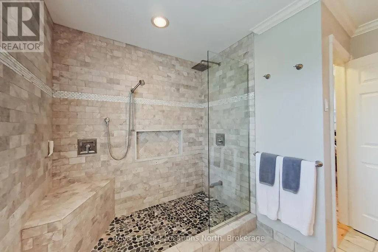
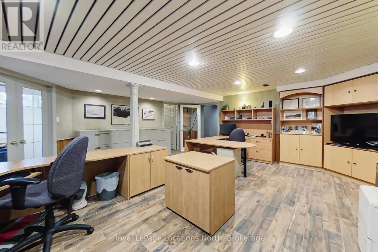
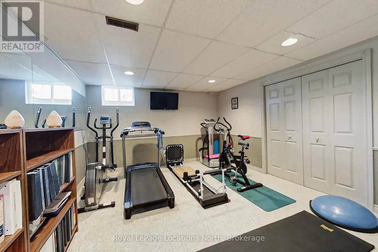
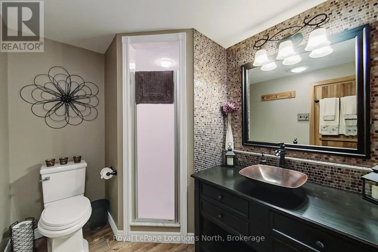
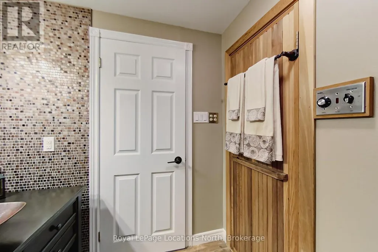
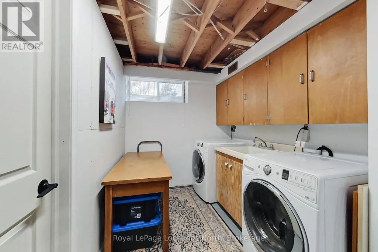
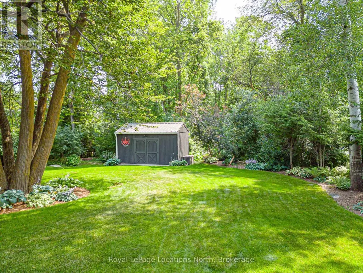
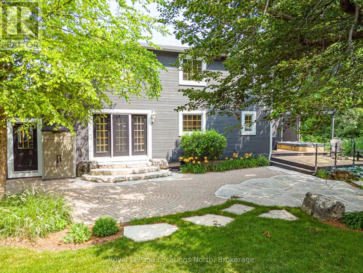
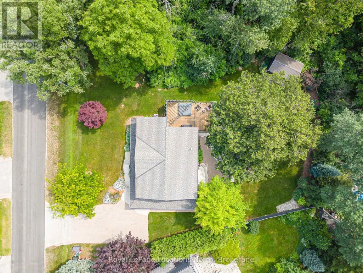
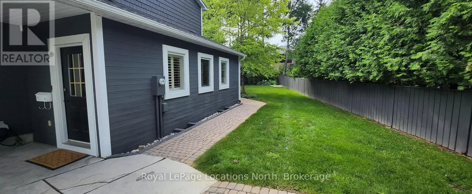
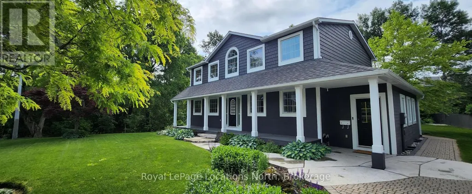
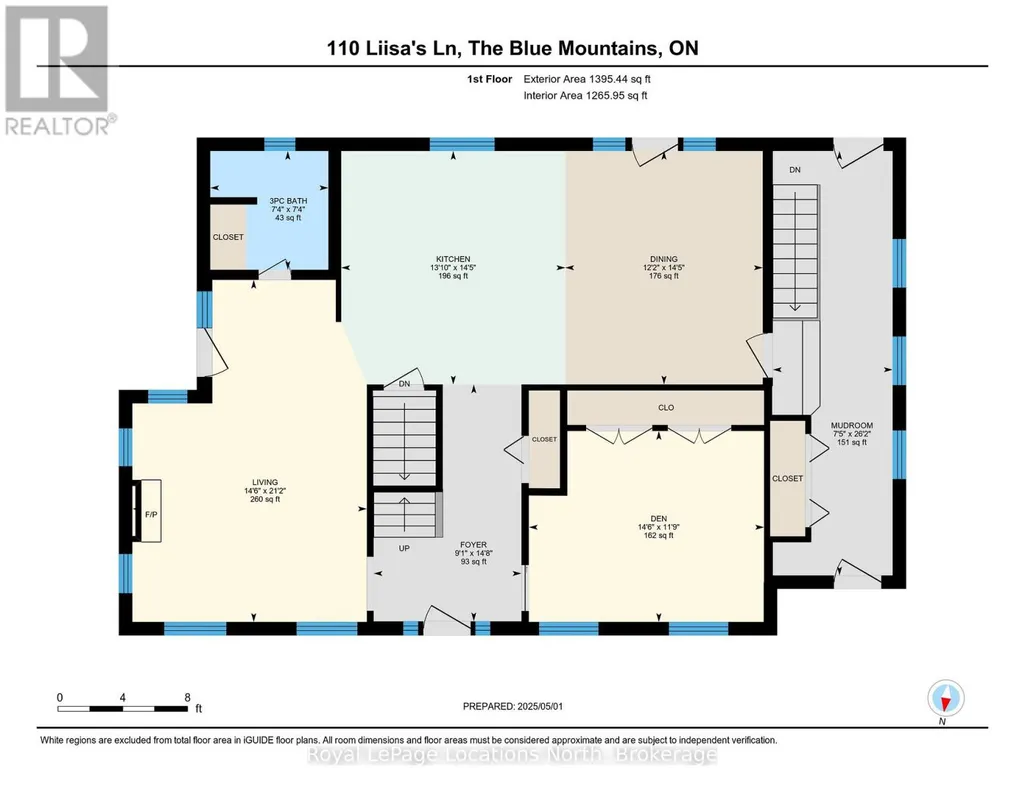
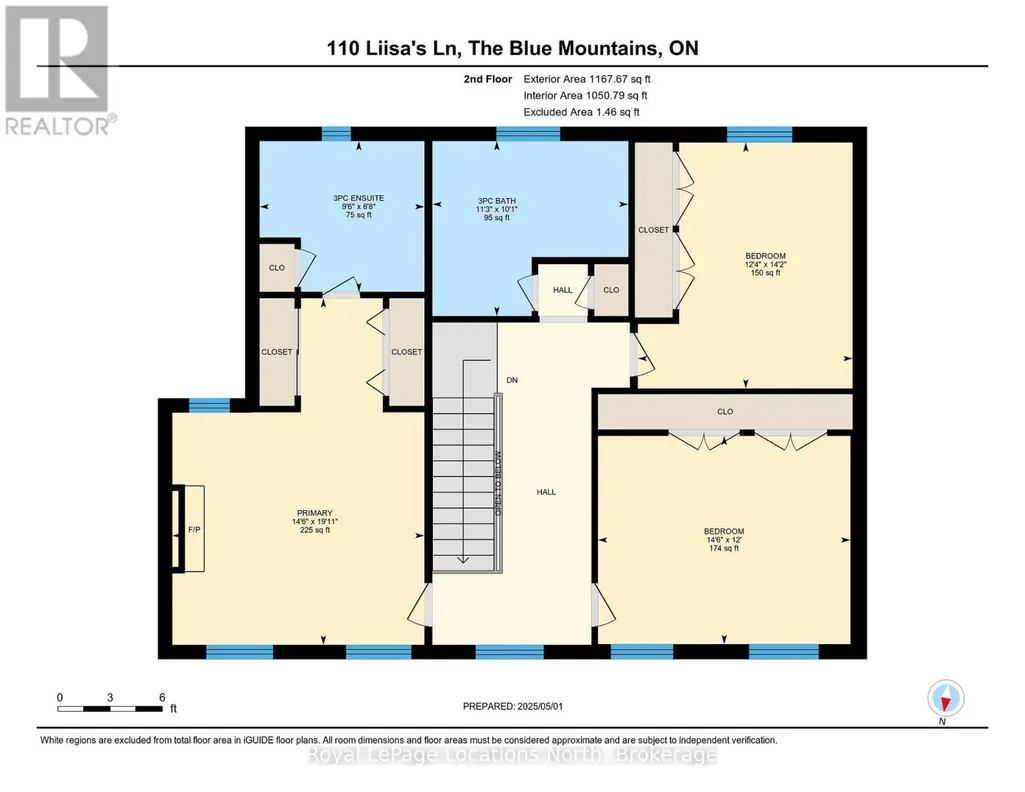
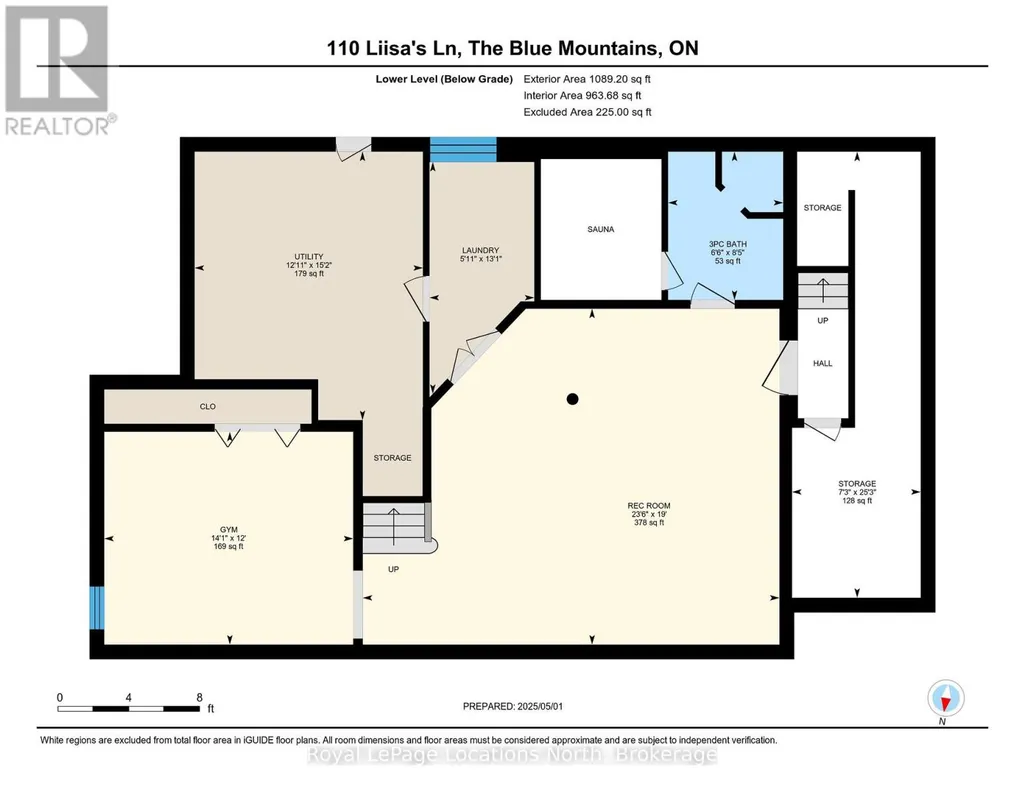
Ski-season seasonal rental, awesome location! Beautiful CUSTOM BUILT chalet, on a cul-de-sac, steps to Blue Mountain Village & Skiing! Walk to the Toronto Ski Club, short drive to the private ski clubs. 4 bedroom, 3 full bath, 3332 sqft of finished living space. $5,500/month + utilities for a 3 month rental, reduced to $5,000/month + utilities for a 4 month rental. Available from December 1st - March 31st. Walkout to the hot tub deck with green space privacy, built-in gas fire pit, backyard oasis w beautiful large trees. Parking for approx 10 cars. Privacy w 3 acre protected green space on the east side! A primary bedroom suite upstairs + a large main floor bedroom. Guests use main door on the covered front porch, you can enter into the side breezeway w slate tiles & large windows for lots of light, a 2nd back entrance & 2nd stairway to the lower level. Chef's dream kitchen w attractive granite counters ,lots of cupboards & counter space, SS appliances & breakfast bar. Open concept w large dining area to fit all your dining cabinets & overlooks the gorgeous backyard w walkout to the back patio. Main floor bathroom has a convenient shower for use after your hot tub & granite counters. Living room w gas fireplace. Primary bedroom suite w green space views, 2nd cozy gas fireplace, his & hers closets, mirrored dressing area & ensuite w granite counters, heated floors & soaker tub in an attractive stacked-stone enclave. 2 more large bedrooms on this floor & main bath w gorgeous walk-in shower & granite counters. Main basement staircase has a door to provide quiet between levels, huge family room currently set up as a home office w ceramic "wood-plank look" floors, an extensive built-in wall unit, a laundry room, on-demand (owned) water heater. Non smokers only and no pets allowed. Also Listed for Sale. Visit REALTOR website for further information. (id:7434)
General Features
| Features | Cul-de-sac, Level lot, Wooded area, Partially cleared, Backs on greenbelt, Flat site, Conservation/green belt, Sauna |
|---|---|
| Property Type | Single Family |
| Lease | 5500.00 |
| CommunityName | Blue Mountains |
| Amenities | Ski area |
| Building Age | 31 to 50 years |
| Building Amenities | Fireplace(s) |
| Building Appliances | Hot Tub, Water Heater - Tankless, Water Heater, Central Vacuum, Dishwasher, Dryer, Furniture, Microwave, Stove, Washer, Window Coverings, Refrigerator |
| Building Basement Features | Separate entrance |
| Building Cooling Type | Central air conditioning |
| Location Description | Cross Streets: Grey Rd 19 & Monterra Rd. ** Directions: Monterra Rd, North on Brooker Blvd, to Liisa's Lane. |
| Parking Space Total | 10 |
| Foundation Type | Block |
| Building Type | House |
| Ownership Type | Freehold |
| Building.StoriesTotal | 2 |
Interior Features
| Building Fireplace Present | True |
|---|---|
| Building Fireplace Total | 2 |
| Building Heating Type | Forced air |
| Building Heating Fuel | Natural gas |
| Basement Development | Finished |
| Basement Type | N/A, N/A (Finished) |
| Construction Style Attachment | Detached |
| Living Area Range | 2500 |
| Bedrooms | 4 |
Exterior Features
| Structure | Porch, Patio(s), Deck, Drive Shed |
|---|---|
| Land Amenities | Ski area |
| Landscape Features | Landscaped |
| Sewer | Sanitary sewer |
| Exterior Finish | Wood |
Room Details
| Room | Dimensions | Level | Flooring | Details |
|---|---|---|---|---|
| Bedroom | 4.43 m x 3.59 m | Main level | 3.59 m | |
| Dining room | 4.39 m x 3.72 m | Main level | 3.72 m | |
| Family room | 7.18 m x 5.79 m | Basement | 5.79 m | |
| Foyer | 4.46 m x 2.78 m | Main level | 2.78 m | |
| Kitchen | 4.39 m x 4.22 m | Main level | 4.22 m | |
| Laundry room | 3.99 m x 1.8 m | Basement | 1.8 m | |
| Mud room | 7.99 m x 2.25 m | Main level | 2.25 m | |
| Primary Bedroom | 6.08 m x 4.42 m | Second level | 4.42 m |
Amenities
- Views
- New Construction
- Adult 55+
- Lease To Own
- No Strata Fees
- Furnished
- Primary On Main
- Air Conditioning
- Seller Finance
- Green
- Fixer Upper
- Horse
- Golf
- Fireplace
- Deck
- Garage
- Basement
- Pool

Property vs Single Family Average in L9Y 0M3
In The Neighbourhood
Just Listed
Blue Mountains
$ 1,399,000
- Type
- Single Family
- Rooms
- 5 Beds + 3 Baths
Forest Hill Real Estate Inc.
Just Listed
Blue Mountains
$ 5,000
- Type
- Single Family
- Rooms
- 4 Beds + 3.5 Baths
Royal LePage Locations North
Just Listed
Blue Mountains
$ 1,699,900
- Type
- Single Family
- Rooms
- 6 Beds + 3.5 Baths
Revel Realty Inc.
Just Listed
Blue Mountains
$ 1,489,000
- Type
- Single Family
- Rooms
- 5 Beds + 3.5 Baths
Century 21 Millennium Inc.
Open House
Blue Mountains
$ 3,999,000
- Type
- Single Family
- Rooms
- 4 Beds + 3.5 Baths
Sotheby's International Realty Canada
Just Listed
Blue Mountains
$ 945,000
- Type
- Single Family
- Rooms
- 3 Beds + 3.5 Baths
Century 21 Millennium Inc.
Just Listed
Blue Mountains
$ 1,779,000
- Type
- Single Family
- Rooms
- 4 Beds + 4 Baths
Royal LePage Locations North
Just Listed
Blue Mountains
$ 984,990
- Type
- Single Family
- Rooms
- 5 Beds + 4 Baths
Royal LePage Locations North
Open House
Blue Mountains
$ 2,099,999
- Type
- Single Family
- Rooms
- 4 Beds + 3.5 Baths
Royal LePage Signature Realty
Viewed
Blue Mountains
$ 2,190,999
- Type
- Single Family
- Rooms
- 6 Beds + 4.5 Baths
Royal LePage Signature Realty
Just Listed
Blue Mountains
$ 4,550,000
- Type
- Single Family
- Rooms
- 4 Beds + 3.5 Baths
Sotheby's International Realty Canada
Just Listed
Blue Mountains
$ 1,325,000
- Type
- Single Family
- Rooms
- 4 Beds + 3 Baths
FARIS TEAM REAL ESTATE BROKERAGE
