
Open House Sat, Sep 19th 12:00 PM - 02:00 PM - Golf Course - Primary on Main
Address
19 Selkirk Drive, Huntsville (Chaffey), ON
Price
$ 885,900
Open House Sat, Sep 19th 12:00 PM - 02:00 PM
Property Attributes
- ID#X13792112
- TypeSingle Family
- Listing Status Active
- MunicipalityHuntsville (Chaffey)
- CityHuntsville (Chaffey)
- AreaChaffey
- NeighbourhoodChaffey
- Postal CodeP1H 0C5
- StyleBungalow
- Price$ 885,900
- Bedrooms2+1
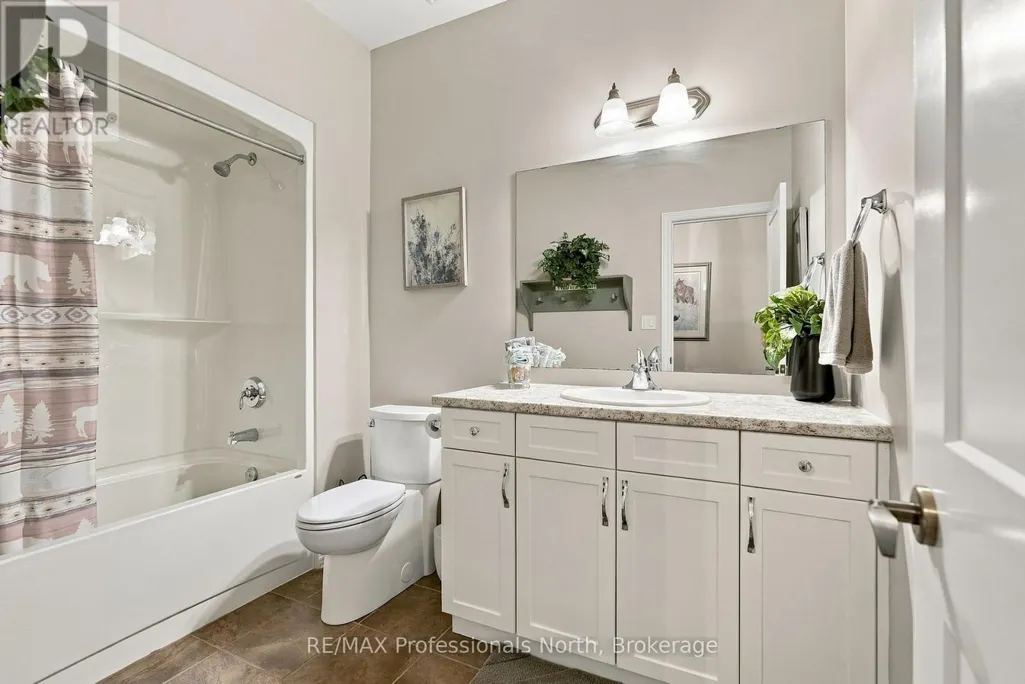
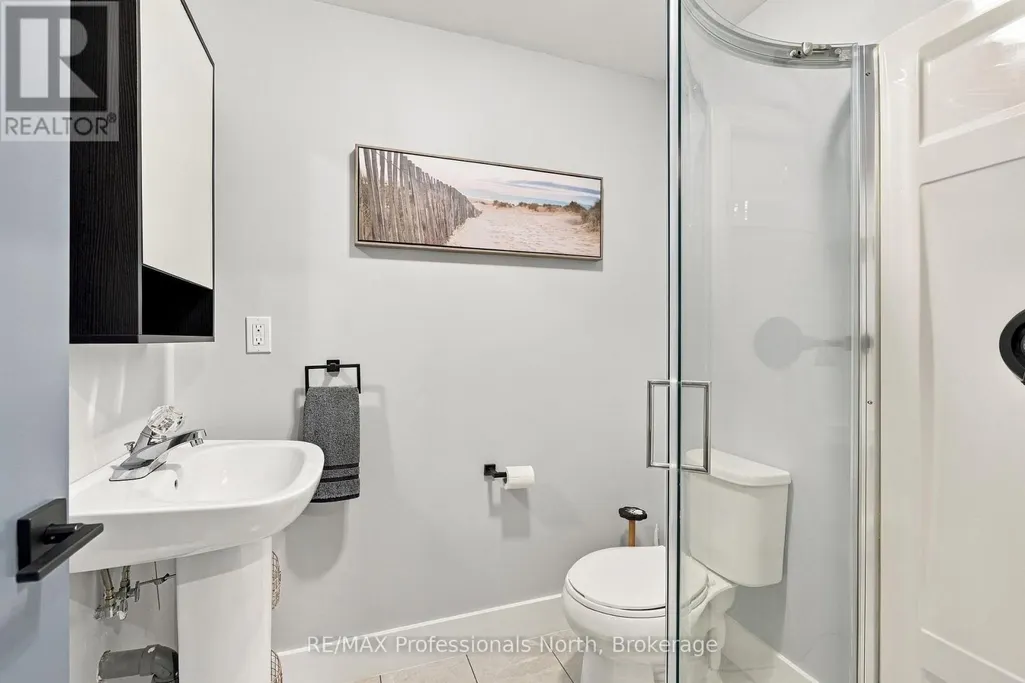
- Bathrooms3
- Half Bathrooms0
Data Source:
Canadian Real Estate Association (CREA)
Property Description
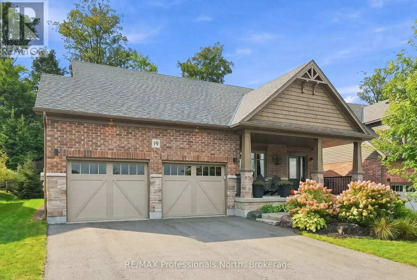
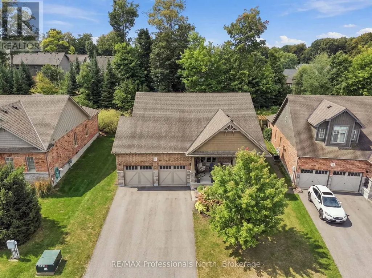
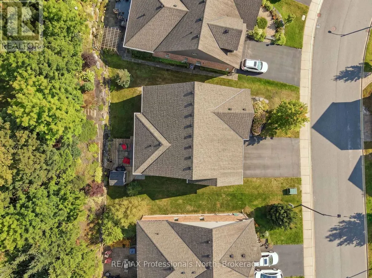
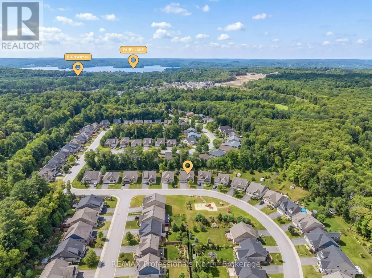
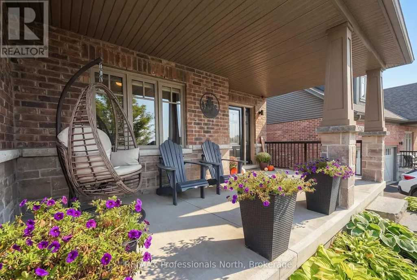
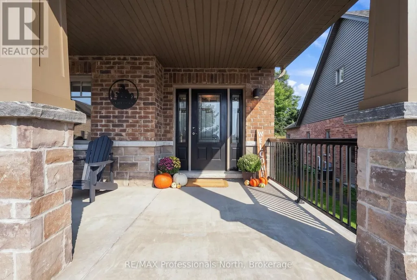
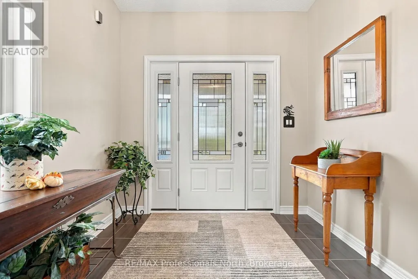
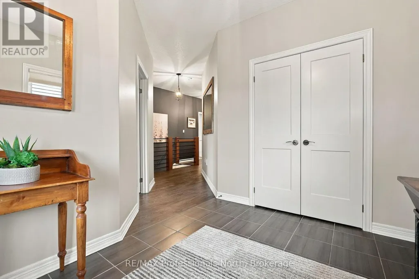
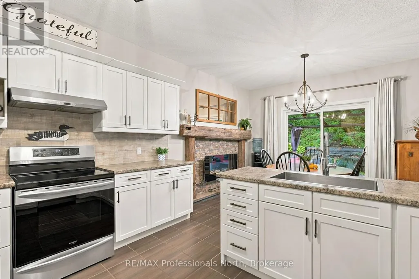
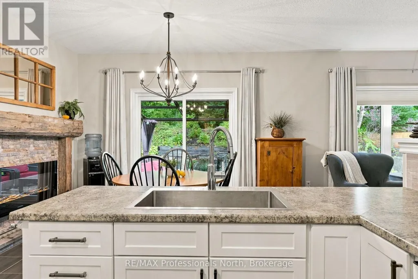
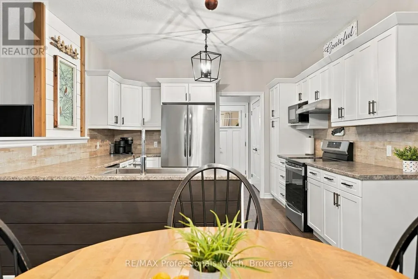
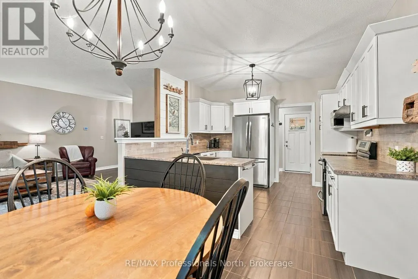
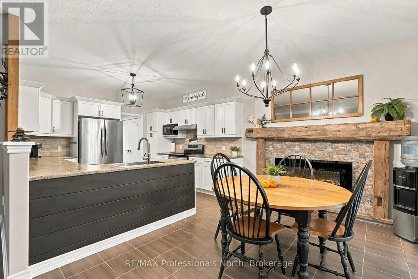
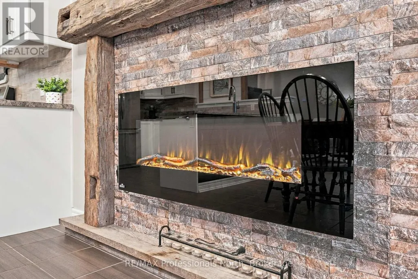
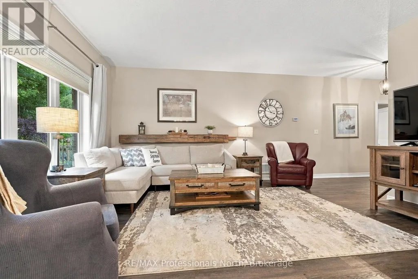
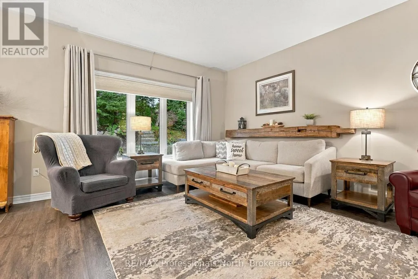
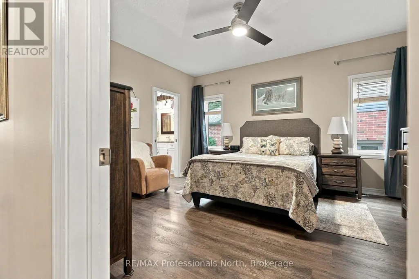
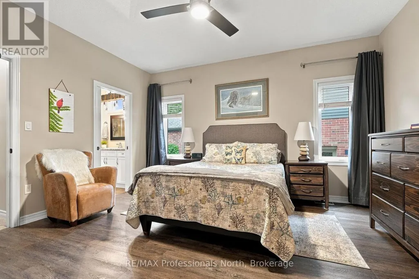
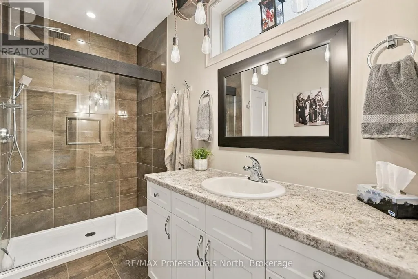
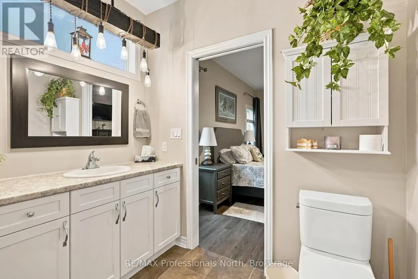
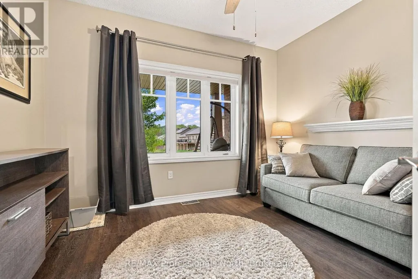
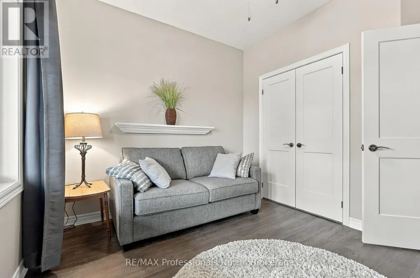
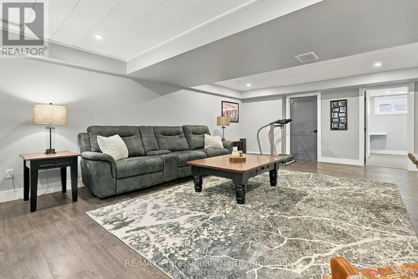
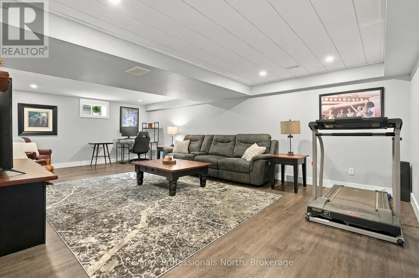
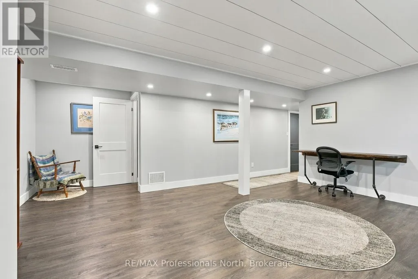
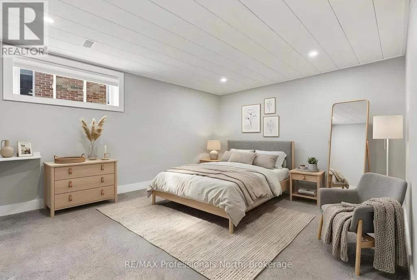
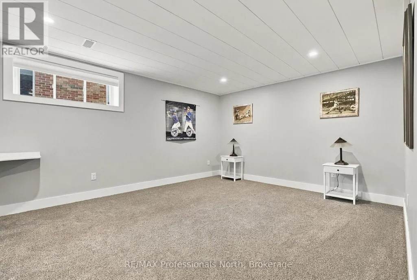
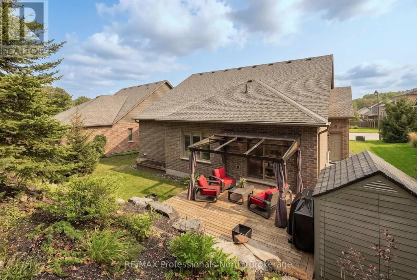
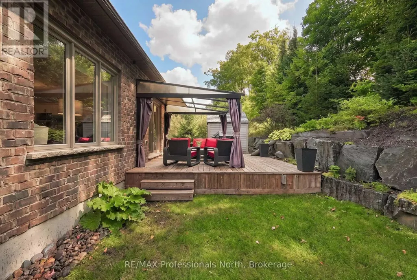
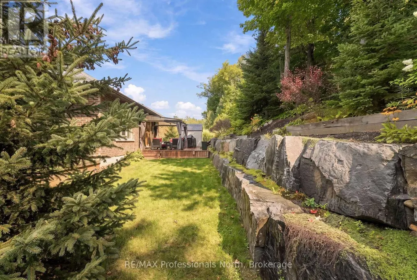
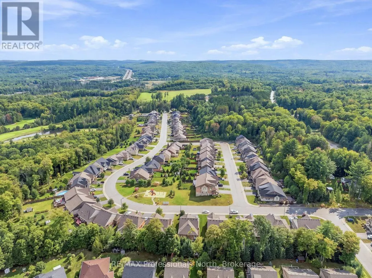
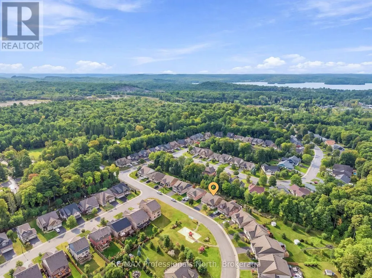
Welcome to Settlers Ridge! Tucked away on a quiet street in this highly sought-after community, this beautifully maintained bungalow is the perfect place to put down roots, make memories, and enjoy everything this wonderful home has to offer. From the moment you step inside, you'll love the bright, airy feel and inviting open-concept layout. Designed with family living and entertaining in mind, the spacious living and dining areas flow effortlessly into the beautifully appointed kitchen-making it easy to stay connected whether you're enjoying a quiet morning coffee, gathering for dinner, or hosting friends and family. Rich vinyl plank flooring and ceramic tile add a stylish touch while keeping everyday living practical and comfortable.The fully finished lower level gives everyone a little more room to spread out, offering a third bedroom, fantastic space for movie nights, kids' play, hobbies, a home gym, or entertaining guests. There's plenty of flexibility to make the space work for your family today and for years to come. Step outside and discover your own private backyard retreat. The beautifully landscaped grounds, mature trees, natural stone accents, and spacious back deck create the perfect setting for summer BBQs, morning coffee, family gatherings, or simply relaxing and enjoying the peaceful surroundings.The home's striking brick exterior, charming front porch, spacious double-car garage with loft area, and generous driveway add even more functionality and curb appeal.Meticulously cared for and move-in ready, this is a home where you can truly settle in, enjoy the neighbourhood, and start making memories. Come see why Settlers Ridge is such a wonderful place to call home! (id:7434)
General Features
| Features | Flat site, Dry |
|---|---|
| Property Type | Single Family |
| CommunityName | Chaffey |
| Amenities | Golf Nearby, Hospital, Park, Beach, Place of Worship |
| Building Amenities | Canopy, Fireplace(s) |
| Building Appliances | Central Vacuum |
| Building Architectural Style | Bungalow |
| Building Cooling Type | Central air conditioning |
| Location Description | Cross Streets: Muskoka District Rd 3 & Selkirk Drive. ** Directions: Highway 11 to Muskoka Road 3 N, turn onto Selkirk Drive, home will be on the right. |
| Parking Space Total | 6 |
| Foundation Type | Poured Concrete |
| Building Type | House |
| Ownership Type | Freehold |
| Building.StoriesTotal | 1 |
Interior Features
| Building Fireplace Present | True |
|---|---|
| Building Fireplace Total | 1 |
| Building Heating Type | Forced air |
| Building Heating Fuel | Natural gas |
| Basement Development | Finished |
| Basement Type | N/A (Finished) |
| Construction Style Attachment | Detached |
| Living Area Range | 1100 |
| Bedrooms | 2+1 |
Exterior Features
| Structure | Deck, Porch |
|---|---|
| Land Amenities | Golf Nearby, Hospital, Park, Beach, Place of Worship |
| Landscape Features | Landscaped |
| Sewer | Sanitary sewer |
| Exterior Finish | Brick |
Room Details
| Room | Dimensions | Level | Flooring | Details |
|---|---|---|---|---|
| Bedroom | 3.24 m x 3.68 m | Main level | 3.68 m | |
| Bedroom 3 | 3.71 m x 4.84 m | Lower level | 4.84 m | |
| Dining room | 3.78 m x 2.86 m | Main level | 2.86 m | |
| Family room | 7.95 m x 5.37 m | Lower level | 5.37 m | |
| Kitchen | 3.72 m x 3.37 m | Main level | 3.37 m | |
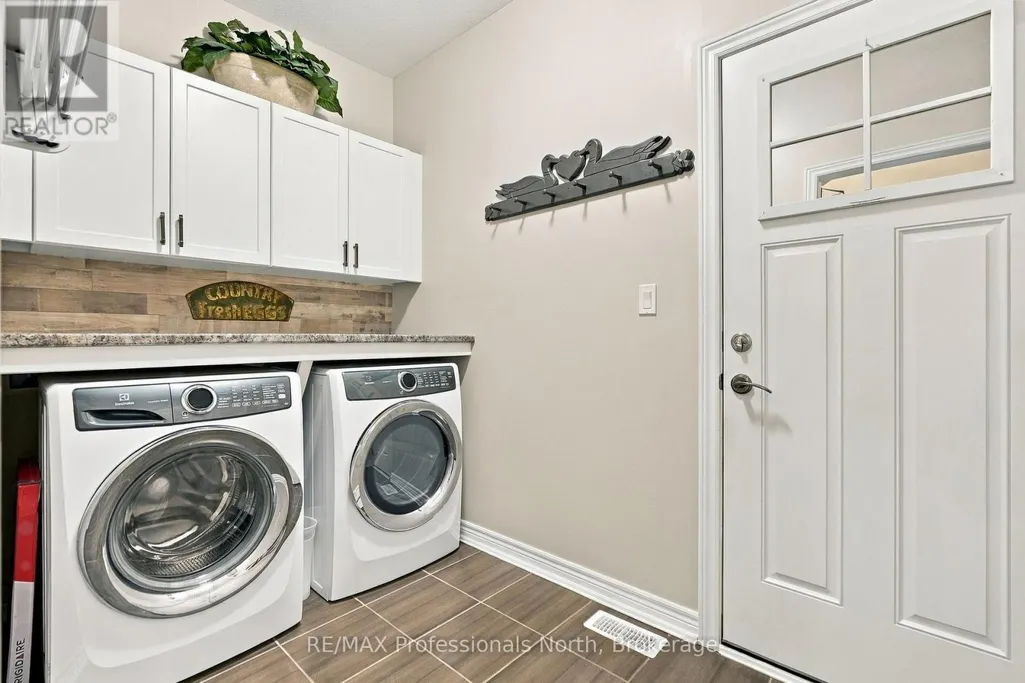
| Laundry room | 2.95 m x 1.72 m | Main level | 1.72 m | |
| Living room | 4.93 m x 4.18 m | Main level | 4.18 m | |
| Office | 6.01 m x 7.82 m | Lower level | 7.82 m | |
| Primary Bedroom | 4.53 m x 3.99 m | Main level | 3.99 m |
Amenities
- Views
- New Construction
- Adult 55+
- Lease To Own
- No Strata Fees
- Furnished
- Primary On Main
- Air Conditioning
- Seller Finance
- Green
- Fixer Upper
- Horse
- Golf
- Fireplace
- Deck
- Garage
- Basement
- Pool

Property vs Single Family Average in P1H 0C5
Price
In The Neighbourhood
Open House
Huntsville (Chaffey)
$ 1,199,900
- Type
- Single Family
- Rooms
- 4 Beds + 3 Baths
Royal LePage Lakes Of Muskoka Realty
Just Listed
Huntsville (Chaffey)
$ 399,900
- Type
- Single Family
- Rooms
- 3 Beds + 1 Baths
RE/MAX Professionals North
Just Listed
Huntsville (Chaffey)
$ 1,000,000
- Type
- Single Family
- Rooms
- 3 Beds + 2.5 Baths
RE/MAX WEST REALTY INC.
Just Listed
Huntsville (Chaffey)
$ 399,000
- Type
- Single Family
- Rooms
- 3 Beds + 2 Baths
RE/MAX WEST REALTY INC.
Huntsville (Chaffey)
$ 399,000
- Type
- Single Family
- Rooms
- 4 Beds + 1 Baths
Forest Hill Real Estate Inc.
Open House
Huntsville (Chaffey)
$ 1,700
- Type
- Single Family
- Rooms
- 1 Beds + 1 Baths
Royal LePage Lakes Of Muskoka Realty
Waterfront
Huntsville (Chaffey)
$ 449,000
- Type
- Single Family
- Rooms
- 3 Beds + 1 Baths
RE/MAX Professionals North
Water Views
Huntsville (Chaffey)
$ 1,799,000
- Type
- Single Family
- Rooms
- 4 Beds + 2 Baths
Royal LePage Lakes Of Muskoka Realty
Water Views
Huntsville (Chaffey)
$ 949,900
- Type
- Single Family
- Rooms
- 2 Beds + 2 Baths
SUTTON GROUP INCENTIVE REALTY INC.
Views
Huntsville (Chaffey)
$ 1,125,000
- Type
- Single Family
- Rooms
- 7 Beds + 5 Baths
RE/MAX Professionals North
Open House
Huntsville (Chaffey)
$ 899,000
- Type
- Single Family
- Rooms
- 4 Beds + 3 Baths
Chestnut Park Real Estate
Waterfront
Huntsville (Chaffey)
$ 624,900
- Type
- Single Family
- Rooms
- 3 Beds + 1.5 Baths
RE/MAX Professionals North
