
Primary on Main
Address
820 Manitoba Street, Bracebridge (Monck (Bracebridge)), ON
Price
$ 699,900
Property Attributes
- ID#X13690194
- TypeSingle Family
- Listing Status Active
- MunicipalityBracebridge (Monck (Bracebridge))
- CityBracebridge (Monck (Bracebridge))
- AreaMonck (Bracebridge)
- NeighbourhoodMonck
- Postal CodeP1L 0K8
- Style
- Price$ 699,900
- Bedrooms3
- Bathrooms2
- Half Bathrooms0
Data Source:
Canadian Real Estate Association (CREA)
Property Description
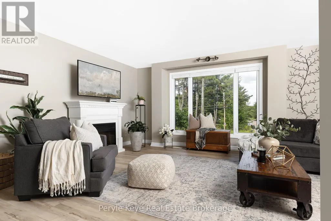
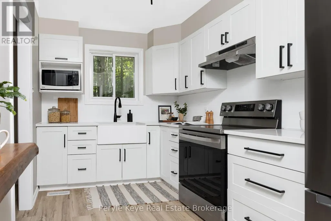
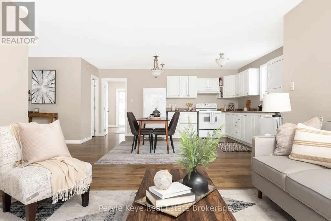
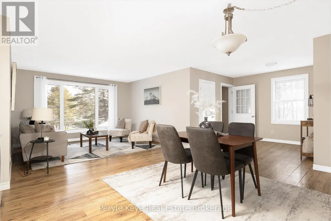
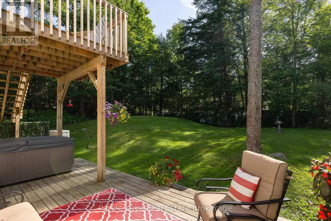
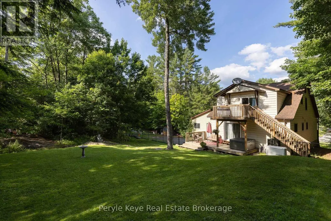
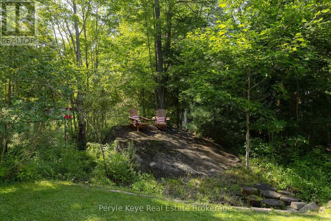
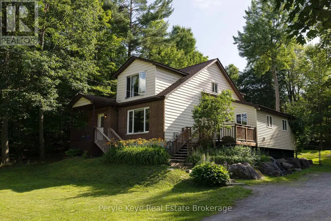
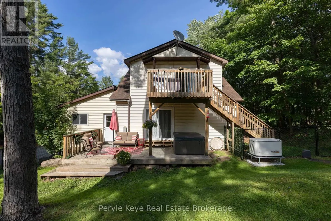
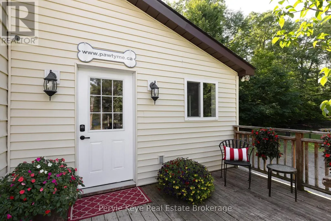
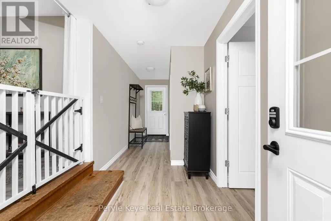
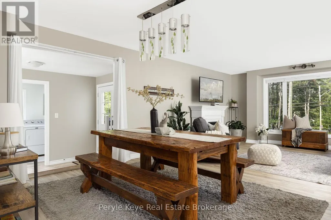
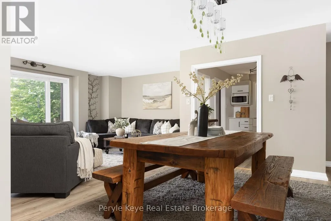
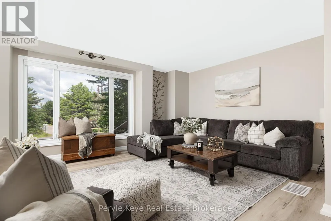
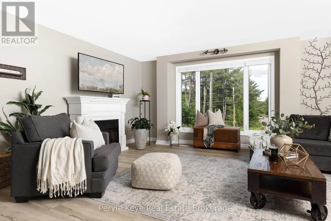
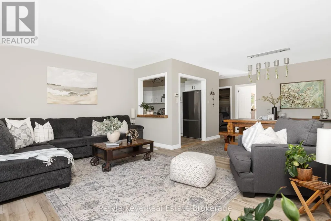
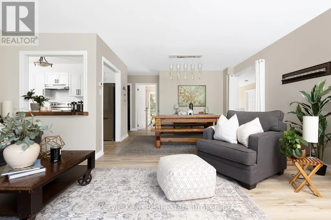
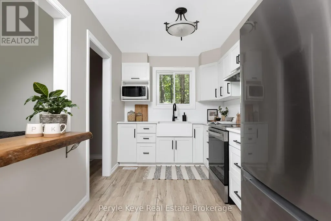
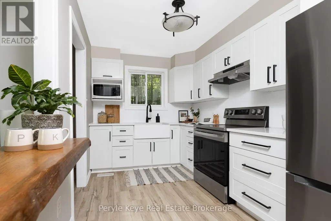
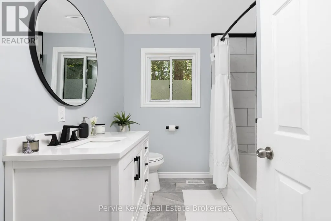
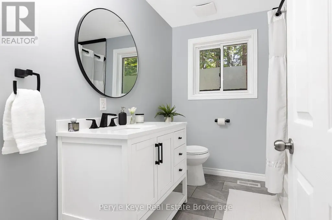
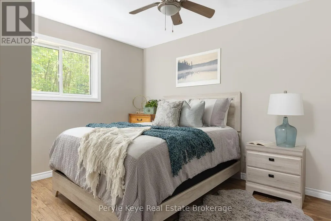
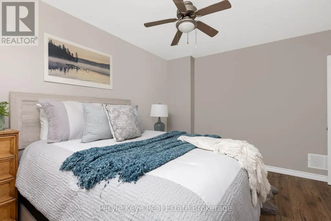
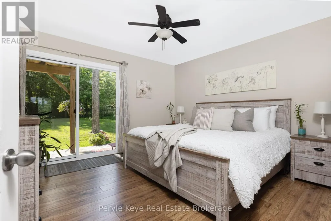
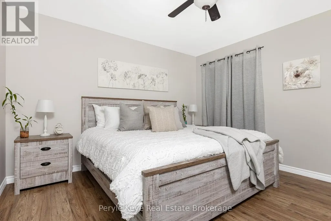
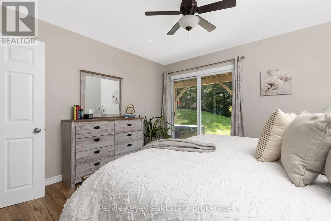
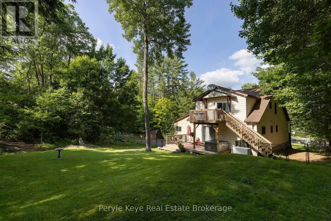
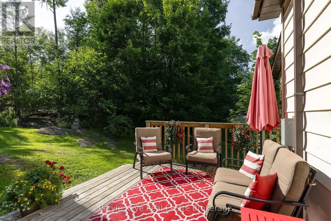
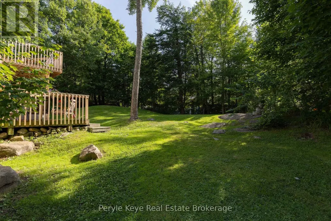
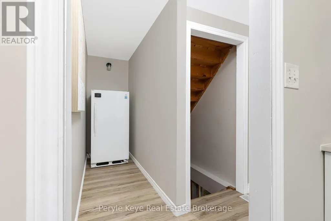
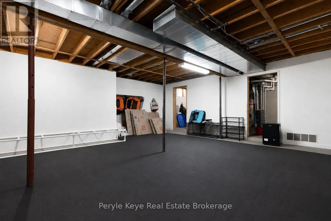
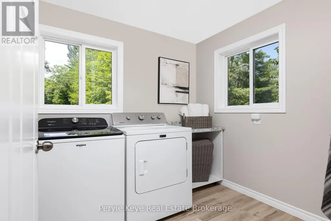
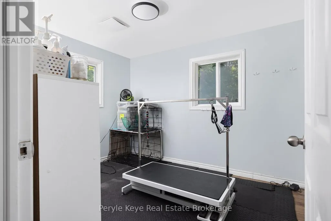
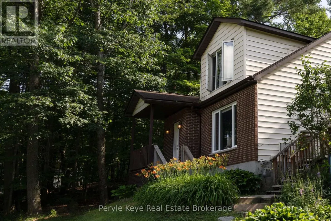
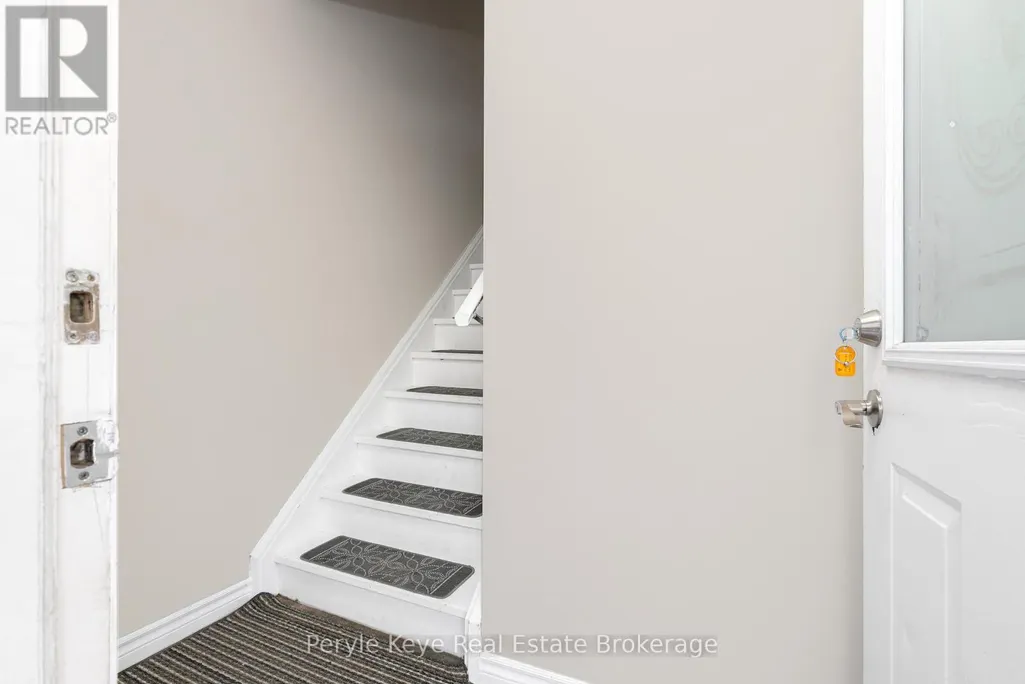
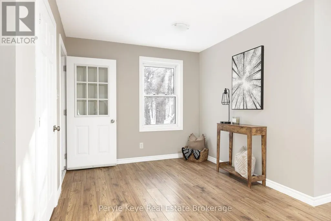
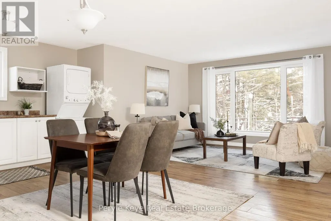
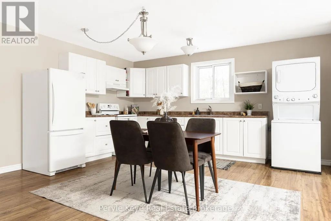
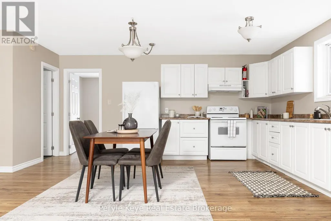
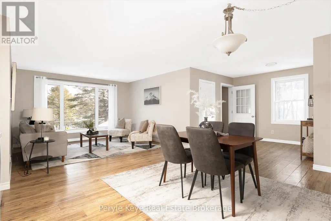
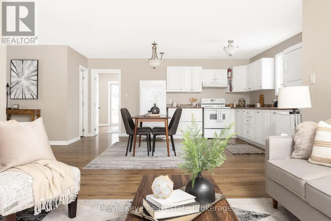
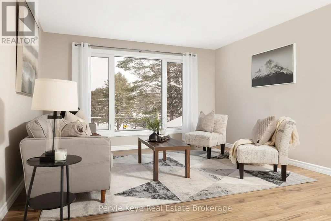
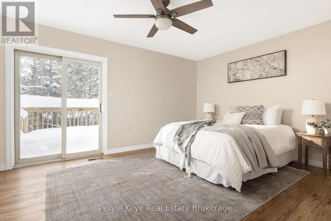
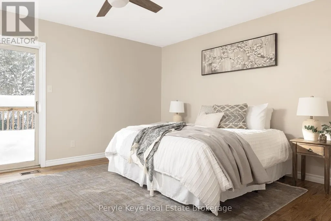
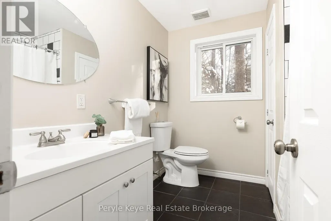
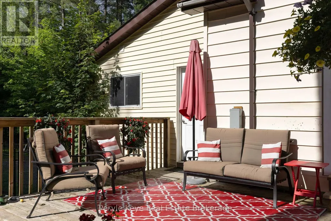
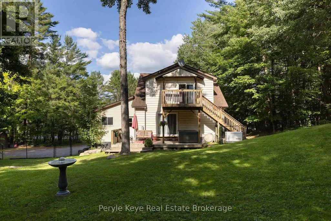
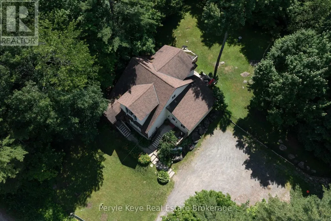
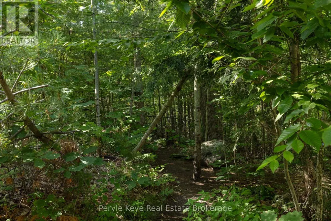
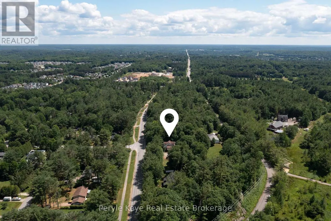
Two Homes in One. Endless Possibilities. Welcome to the kind of flexibility that moves w/ you! This isn't a typical 4-bedroom, 2-bathroom residence it's an incredible opportunity to live, rent, or run a business w/ complete flexibility. Whether you're an investor, entrepreneur, multi-generational family, or someone who just wants space that works harder for your life, this address delivers. One of the many standout features is that the entire second floor is a fully functioning living space w/ a open-concept kitchen, dining, & living area, private laundry, full bathroom, plus a bedroom w/ its own balcony. With both an an exterior entrance & the ability to reconnect internally, its flexible living at its best. The main floor offers 3 additional bedrooms, a very spacious layout & multiple recent upgrades! A bright, modern kitchen, main floor laundry, & a layout that offers both flow & function. One of the bedrooms is currently used as a business space perfectly positioned at the side of the home w/ convenience & privacy if you're thinking live/work. The spacious main floor primary suite opens onto a private back deck an inviting outdoor escape w/ direct access to the hot tub & a beautifully landscaped yard, all beneath a canopy of mature trees & coveted privacy. Tucked at the back of the property, a quiet forest path invites peaceful morning walks or spontaneous mini hikes your own slice of Muskoka woodland, right at home. A full unfinished lower level offers even more room to grow. Outside, you'll find two separately fenced areas ideal for pets, play, or added seclusion. Incredible visibility for a home based business, ample parking already in place, & opportunity to explore adding a garage. A full-house automatic Generac brings peace of mind. All of this just 3km from downtown Bracebridge, where vibrant cafés, boutique shops, scenic trails, and a strong sense of community offer the perfect balance between peaceful living and connected convenience. (id:7434)
General Features
| Features | Wooded area, Level, Carpet Free, Guest Suite, In-Law Suite |
|---|---|
| Property Type | Single Family |
| Zoning Description | R1-53 |
| CommunityName | Monck (Bracebridge) |
| Building Appliances | Blinds, Dryer, Stove, Washer, Refrigerator |
| Building Cooling Type | None |
| Location Description | Taylor Rd - Manitoba St |
| Parking Space Total | 8 |
| Foundation Type | Block |
| Building Type | House |
| Ownership Type | Freehold |
| Building.StoriesTotal | 1.5 |
Interior Features
| Building Fireplace Present | True |
|---|---|
| Building Fireplace Total | 1 |
| Building Heating Type | Forced air |
| Building Heating Fuel | Natural gas |
| Basement Development | Unfinished |
| Basement Type | Full (Unfinished) |
| Construction Style Attachment | Detached |
| Living Area Range | 2000 |
| Bedrooms | 3 |
Exterior Features
| Structure | Deck |
|---|---|
| Sewer | Septic System |
| Exterior Finish | Concrete, Vinyl siding |
Room Details
| Room | Dimensions | Level | Flooring | Details |
|---|---|---|---|---|
| Bathroom | 2.22 m x 2.65 m | Main level | 2.65 m | |
| Bedroom | 3.62 m x 3.74 m | Main level | 3.74 m | |
| Den | 3.42 m x 2.8 m | Main level | 2.8 m | |
| Dining room | 3.18 m x 3.74 m | Main level | 3.74 m | |
| Foyer | 3.14 m x 1.84 m | Main level | 1.84 m | |
| Kitchen | 2.32 m x 3.76 m | Main level | 3.76 m | |
| Laundry room | 2.42 m x 2.16 m | Main level | 2.16 m | |
| Living room | 4 m x 5.44 m | Main level | 5.44 m | |
| Other | 4.23 m x 3.59 m | Lower level | 3.59 m | |
| Primary Bedroom | 3.63 m x 3.75 m | Main level | 3.75 m | |
| Recreational, Games room | 7.72 m x 7.32 m | Lower level | 7.32 m | |
| Utility room | 4.27 m x 3.55 m | Lower level | 3.55 m |
Amenities
- Views
- New Construction
- Adult 55+
- Lease To Own
- No Strata Fees
- Furnished
- Primary On Main
- Air Conditioning
- Seller Finance
- Green
- Fixer Upper
- Horse
- Golf
- Fireplace
- Deck
- Garage
- Basement
- Pool

Property vs Single Family Average in P1L 0K8
Price
In The Neighbourhood
Just Listed
Bracebridge (Monck (Bracebridge))
$ 895,000
- Type
- Single Family
- Rooms
- 6 Beds + 4 Baths
Chestnut Park Real Estate
Just Listed
Muskoka Lakes (Monck (Muskoka Lakes))
$ 2,195,000
- Type
- Single Family
- Rooms
- 4 Beds + 2.5 Baths
Harvey Kalles Real Estate Ltd.
Bracebridge (Monck (Bracebridge))
$ 699,000
- Type
- Single Family
- Rooms
- 3 Beds + 2 Baths
Royal LePage Lakes Of Muskoka Realty
Golf Course
Bracebridge (Monck (Bracebridge))
$ 949,900
- Type
- Single Family
- Rooms
- 6 Beds + 3 Baths
Chestnut Park Real Estate
Water Views
Bracebridge (Monck (Bracebridge))
$ 739,900
- Type
- Single Family
- Rooms
- 3 Beds + 3 Baths
RE/MAX ESCARPMENT REALTY INC.
Waterfront
Bracebridge (Monck (Bracebridge))
$ 3,499,000
- Type
- Single Family
- Rooms
- 3 Beds + 2.5 Baths
Chestnut Park Real Estate
Waterfront
Bracebridge (Monck (Bracebridge))
$ 1,749,000
- Type
- Single Family
- Rooms
- 5 Beds + 2.5 Baths
Chestnut Park Real Estate
Golf Course
Bracebridge (Monck (Bracebridge))
$ 889,000
- Type
- Single Family
- Rooms
- 4 Beds + 3.5 Baths
RE/MAX REALTY SPECIALISTS INC.
Waterfront
Bracebridge (Monck (Bracebridge))
$ 1,395,000
- Type
- Single Family
- Rooms
- 5 Beds + 2 Baths
CV Real Estate
Water Views
Bracebridge (Monck (Bracebridge))
$ 1,745,000
- Type
- Single Family
- Rooms
- 5 Beds + 2.5 Baths
Johnston & Daniel Rushbrooke Realty
Water Views
Bracebridge (Monck (Bracebridge))
$ 1,425,000
- Type
- Single Family
- Rooms
- 5 Beds + 4 Baths
Royal LePage Lakes Of Muskoka Realty
Waterfront
Muskoka Lakes (Monck (Muskoka Lakes))
$ 4,999,000
- Type
- Single Family
- Rooms
- 7 Beds + 3 Baths
GET SOLD REALTY INC.
