
Address
2315 Aspdin Road, Huntsville (Stisted), ON
Price
$ 595,000
Property Attributes
- ID#X13683972
- TypeSingle Family
- Listing Status Active
- MunicipalityHuntsville (Stisted)
- CityHuntsville (Stisted)
- AreaStisted
- NeighbourhoodStisted
- Postal CodeP0B 1M0
- StyleRaised bungalow
- Price$ 595,000
- Bedrooms4
- Bathrooms2
- Half Bathrooms0
- Lot Size191.8 Acres
Data Source:
Canadian Real Estate Association (CREA)
Property Description
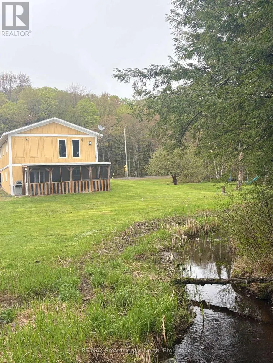
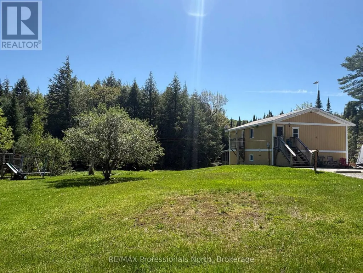
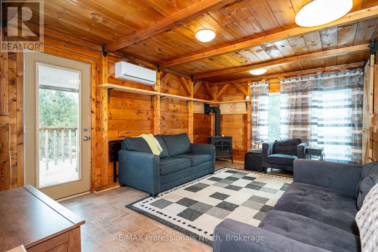
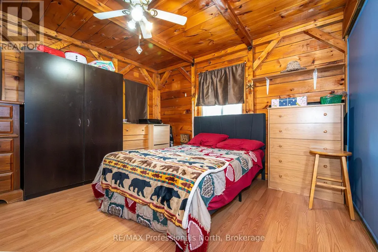
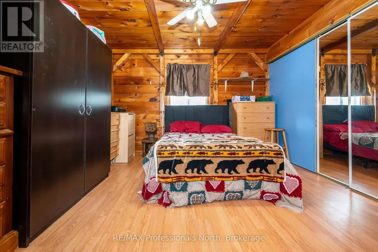
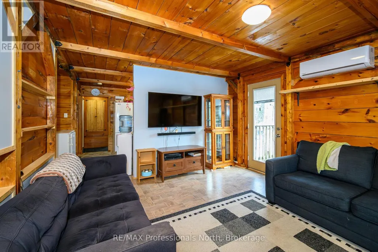
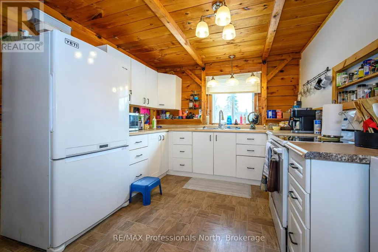
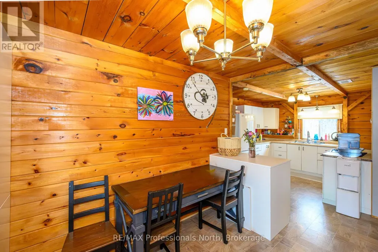
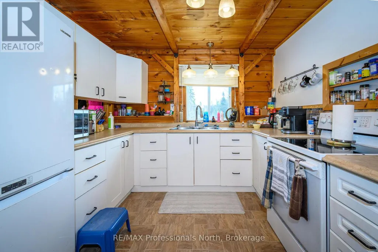
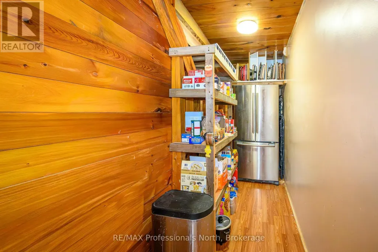
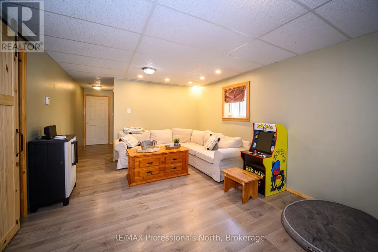
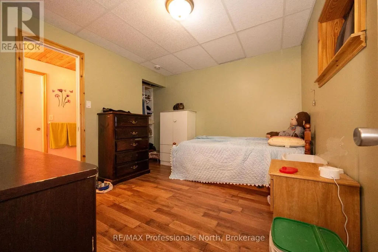
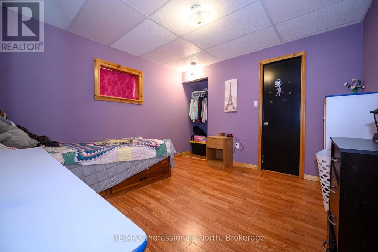
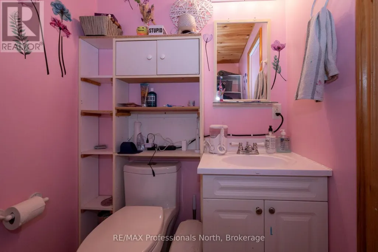
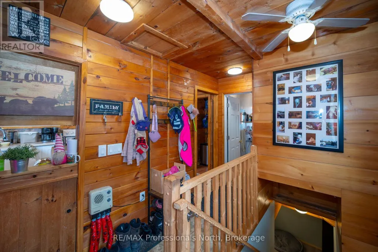
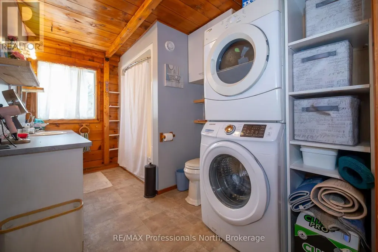
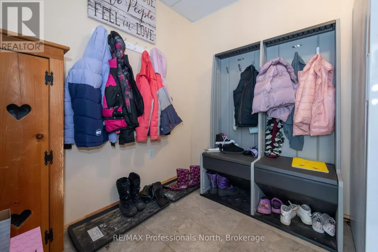
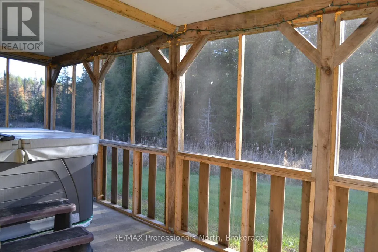
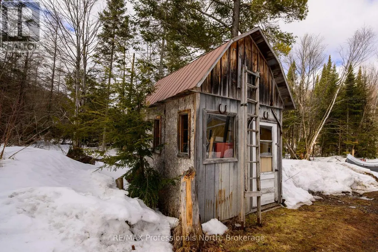
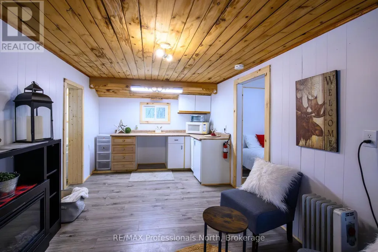
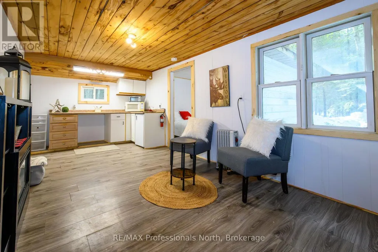
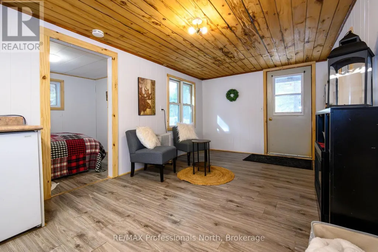
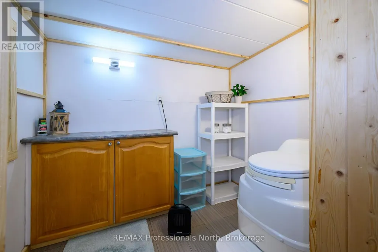
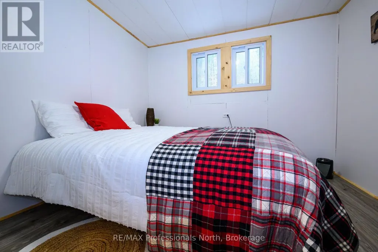
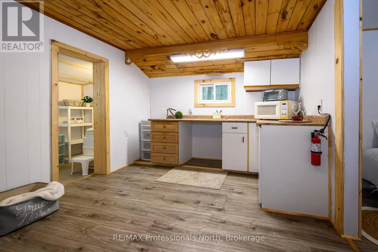
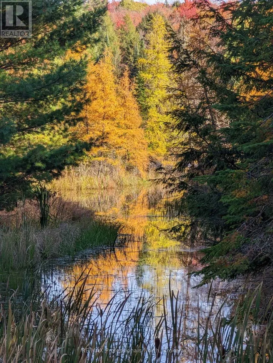
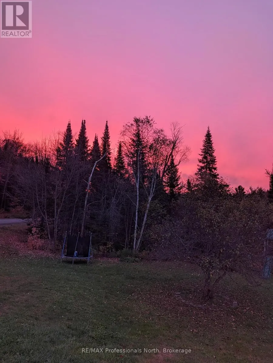
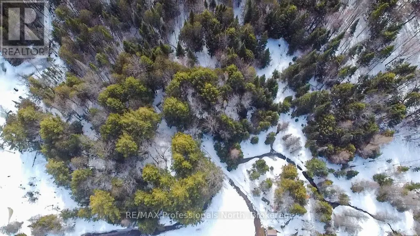
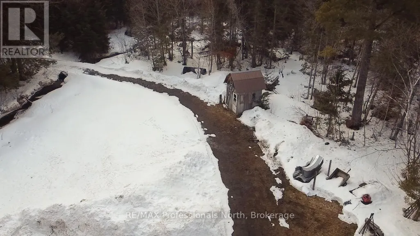
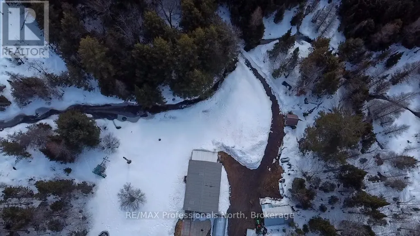
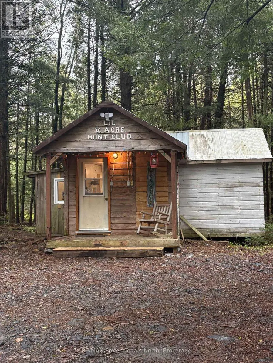
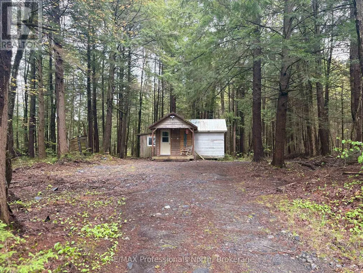
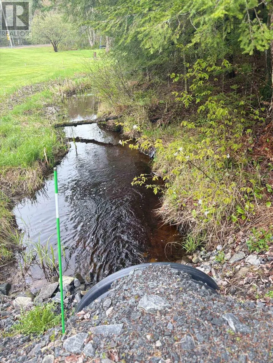
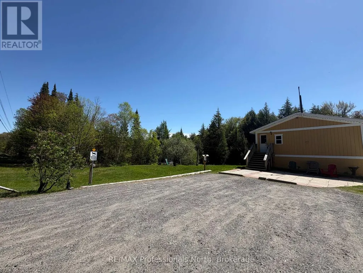
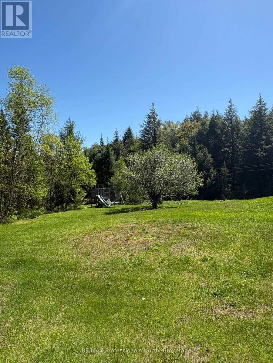
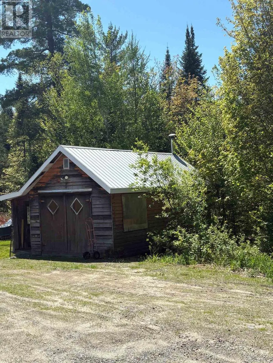
Discover the perfect blend of privacy, character, and convenience with this beautiful 5-acre country property, just 10 minutes from downtown Huntsville. A year-round creek winds through the property, creating a peaceful natural setting where you can enjoy the best of Muskoka living. The charming 4-bedroom, 2-bathroom home offers warmth and character throughout, featuring a welcoming living room with a cozy gas fireplace and rustic wood accents. A separate dining room with built-ins and a generous pantry provide both charm and functionality, while efficient in-floor heating keeps the home comfortable year-round. One of the property's standout features is the separate bunkie tucked into the woods, complete with hydro, bedroom, kitchenette, and composting toilet. Whether you envision it as an artist's studio, guest retreat, creative space, or simply your own private escape, the possibilities are endless. The walkout basement opens to a covered porch overlooking the creek-an idyllic spot for morning coffee, evening drinks, or relaxing in the hot tub while surrounded by nature. Outside, you'll find a detached garage, additional shed, extensive parking for guests, RVs and recreational toys, plus a wonderful mix of landscaped grounds and natural forest. With 5 acres to explore, there's plenty of room for gardens, hobbies, recreation, or simply enjoying the peace and privacy in your backyard. (id:7434)
General Features
| Features | Wooded area, Partially cleared, Waterway, Open space, Flat site, Carpet Free |
|---|---|
| Property Type | Single Family |
| CommunityName | Stisted |
| Building Age | 31 to 50 years |
| Building Amenities | Fireplace(s) |
| Building Appliances | Water Heater - Tankless, Dryer, Stove, Washer, Refrigerator |
| Building Architectural Style | Raised bungalow |
| Building Basement Features | Walk out |
| Building Cooling Type | Wall unit, Air exchanger |
| Location Description | Cross Streets: Aspdin Road. ** Directions: Highway 11 to Aspdin Road exit to SOP. |
| Parking Space Total | 11 |
| Foundation Type | Insulated Concrete Forms |
| Building Type | House |
| Ownership Type | Freehold |
| Building.StoriesTotal | 1 |
Interior Features
| Building Fireplace Present | True |
|---|---|
| Building Heating Type | Radiant heat |
| Building Heating Fuel | Propane |
| Basement Development | Finished |
| Basement Type | Full (Finished) |
| Construction Style Attachment | Detached |
| Living Area Range | 700 |
| Bedrooms | 4 |
Exterior Features
| Structure | Patio(s), Porch, Outbuilding, Shed |
|---|---|
| Sewer | Septic System |
| Exterior Finish | Wood |
Room Details
| Room | Dimensions | Level | Flooring | Details |
|---|---|---|---|---|
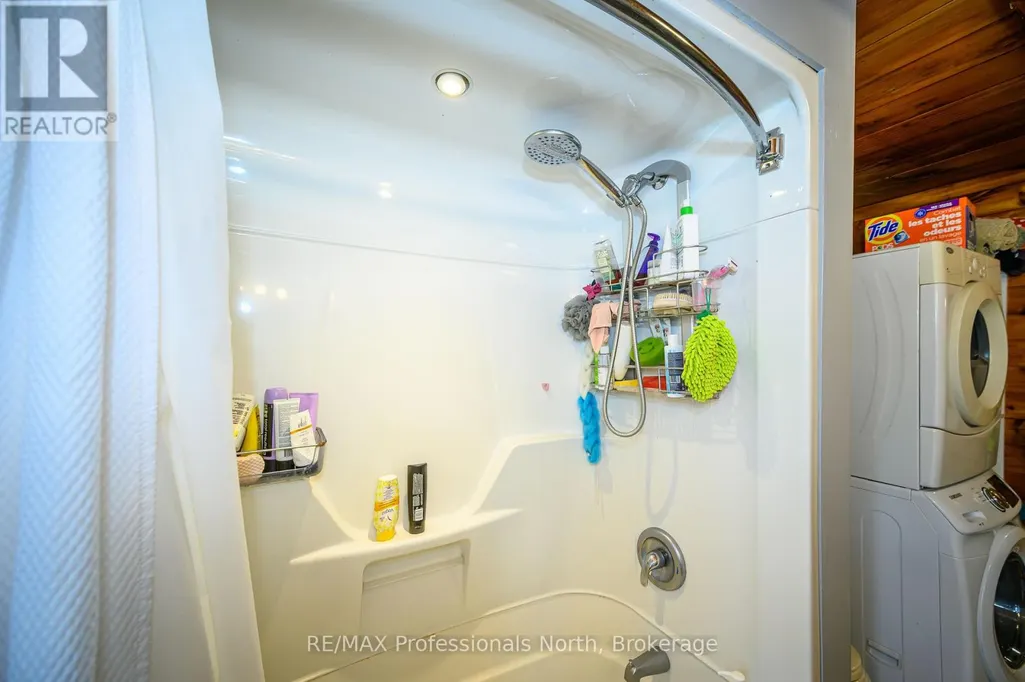
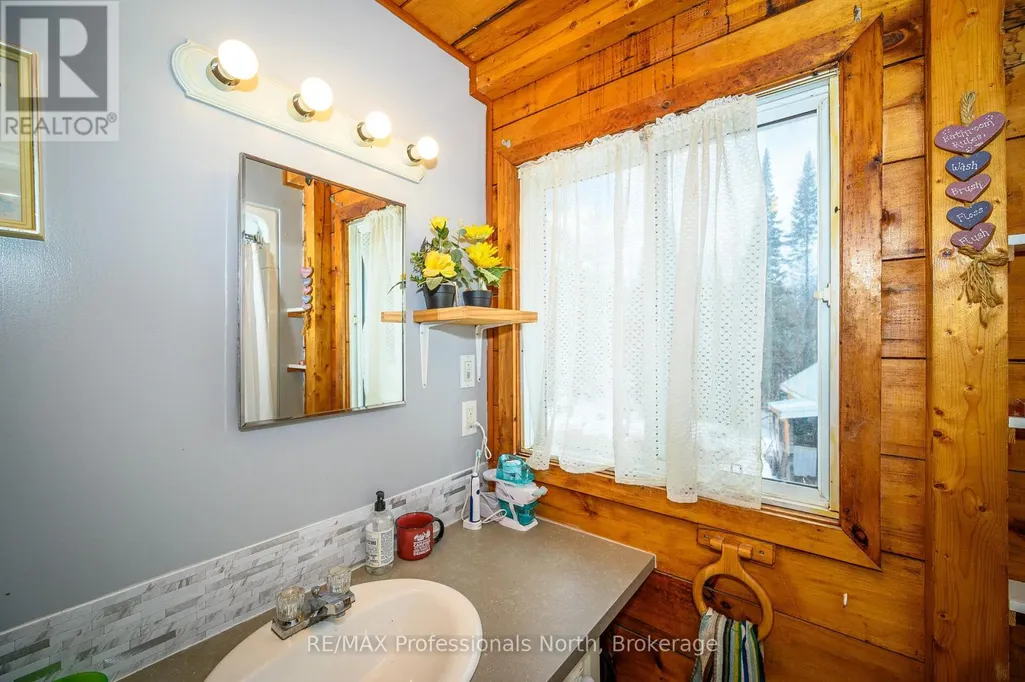
| Bathroom | 3.38 m x 2.1 m | Main level | 2.1 m | |
| Bedroom | 3.6 m x 3.57 m | Main level | 3.57 m | |
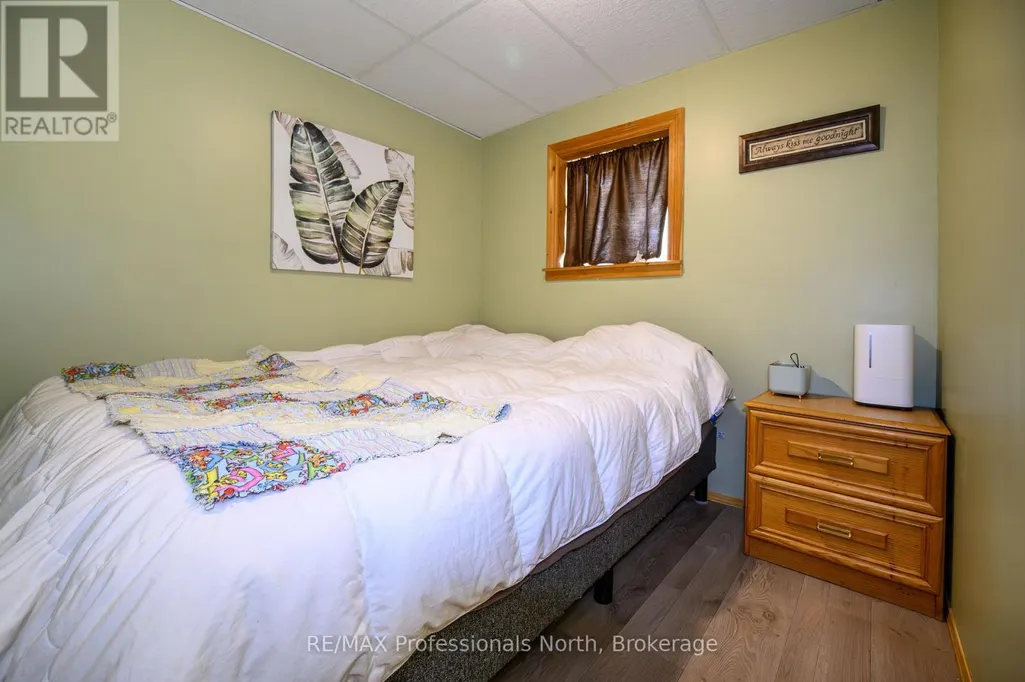
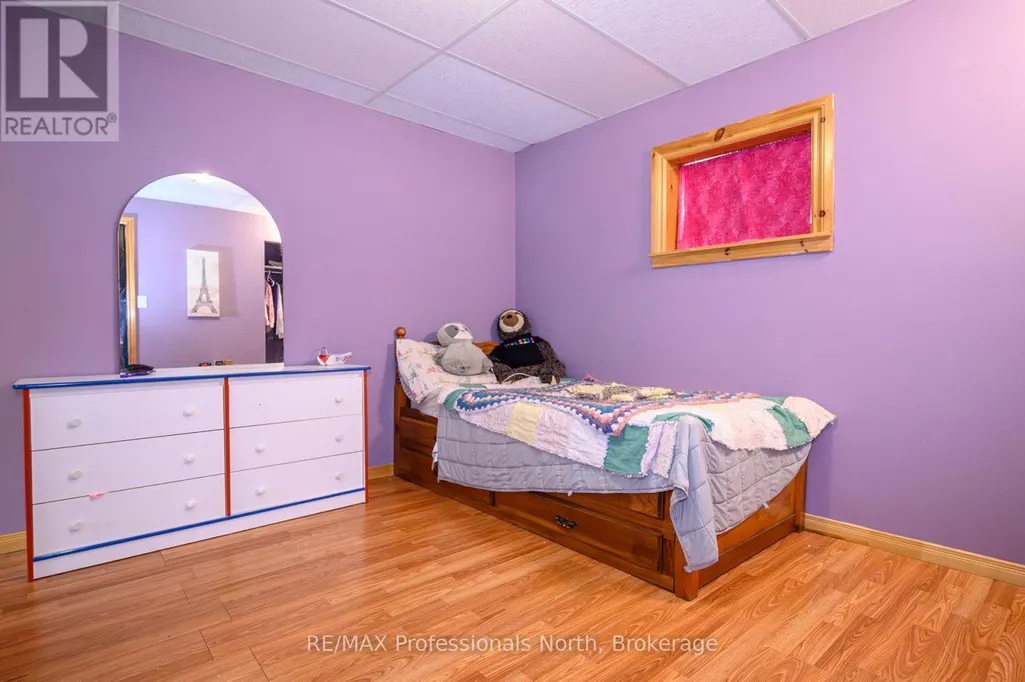
| Bedroom 2 | 3.38 m x 3.44 m | Lower level | 3.44 m | |
| Bedroom 3 | 3.41 m x 3.08 m | Lower level | 3.08 m | |
| Bedroom 4 | 2.35 m x 2.71 m | Lower level | 2.71 m | |
| Dining room | 3.47 m x 2.96 m | Main level | 2.96 m | |
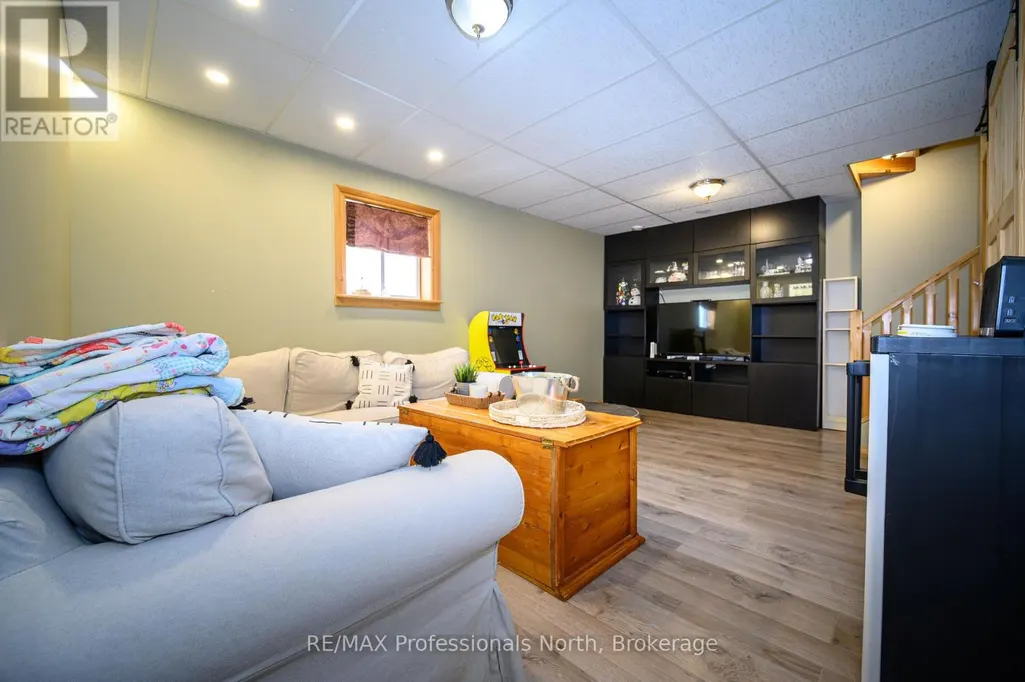
| Family room | 5.46 m x 3.44 m | Lower level | 3.44 m | |
| Foyer | 3.39 m x 2.29 m | Main level | 2.29 m | |
| Kitchen | 3.53 m x 3.02 m | Main level | 3.02 m | |
| Living room | 4.36 m x 3.6 m | Main level | 3.6 m | |
| Mud room | 7.6 m x 3.44 m | Lower level | 3.44 m | |
| Pantry | 2.8 m x 0.95 m | Main level | 0.95 m | |
| Utility room | 3.44 m x 2.41 m | Lower level | 2.41 m |
Amenities
- Views
- New Construction
- Adult 55+
- Lease To Own
- No Strata Fees
- Furnished
- Primary On Main
- Air Conditioning
- Seller Finance
- Green
- Fixer Upper
- Horse
- Golf
- Fireplace
- Deck
- Garage
- Basement
- Pool

Property vs Single Family Average in P0B 1M0
Price
In The Neighbourhood
Waterfront
Huntsville (Stisted)
$ 598,989
- Type
- Single Family
- Rooms
- 3 Beds + 1 Baths
Royal LePage Lakes Of Muskoka Realty
Water Views
Huntsville (Stisted)
$ 489,000
- Type
- Single Family
- Rooms
- 2 Beds + 1 Baths
Royal LePage Lakes Of Muskoka Realty
Waterfront
Huntsville (Stisted)
$ 999,900
- Type
- Single Family
- Rooms
- 4 Beds + 2.5 Baths
Sutton Group Muskoka Realty Inc.
Waterfront
Huntsville (Stisted)
$ 995,000
- Type
- Single Family
- Rooms
- 3 Beds + 1 Baths
Forest Hill Real Estate Inc.
Water Views
Huntsville (Stisted)
$ 899,900
- Type
- Single Family
- Rooms
- 4 Beds + 3 Baths
Re/Max All-Stars Realty Inc
Primary On Main
Huntsville (Stisted)
$ 1,199,000
- Type
- Single Family
- Rooms
- 4 Beds + 3 Baths
FOREST HILL REAL ESTATE INC.
Huntsville (Stisted)
$ 1,199,000
- Type
- Single Family
- Rooms
- 4 Beds + 3 Baths
Forest Hill Real Estate Inc.
Waterfront
Huntsville (Stisted)
$ 1,350,000
- Type
- Single Family
- Rooms
- 2 Beds + 1 Baths
Royal LePage Lakes Of Muskoka Realty
Waterfront
Huntsville (Stisted)
$ 4,499,000
- Type
- Single Family
- Rooms
- 6 Beds + 4.5 Baths
Harvey Kalles Real Estate Ltd.
