
Waterfront
Address
2199 Thomson Crescent, Severn, ON
Price
$ 1,499,999
Property Attributes
- ID#S13789450
- TypeSingle Family
- Listing Status Active
- MunicipalitySevern
- CitySevern
- AreaRural Severn
- NeighbourhoodRural Severn
- Postal CodeL3V 0V7
- Style
- Price$ 1,499,999
- Bedrooms4
- Bathrooms2
- Half Bathrooms1
Data Source:
Canadian Real Estate Association (CREA)
Property Description
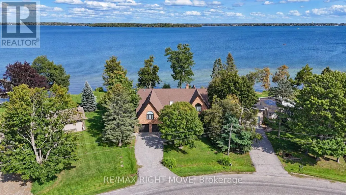
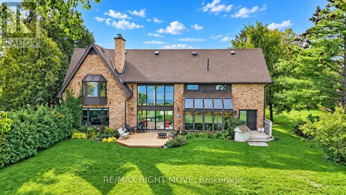
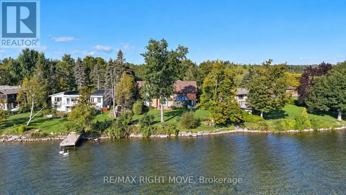
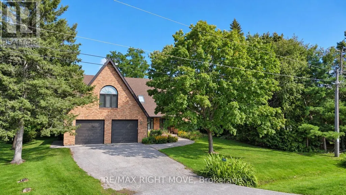
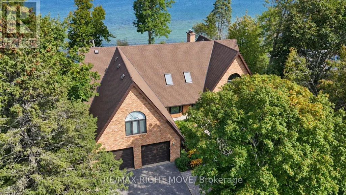
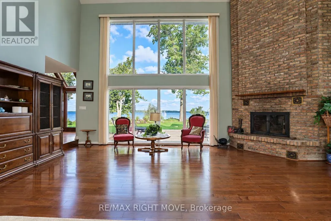
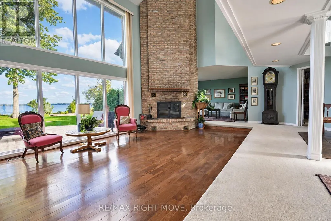
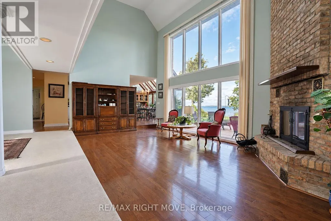
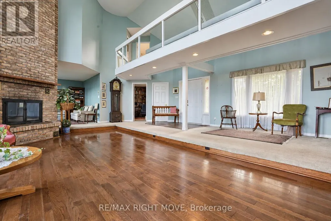
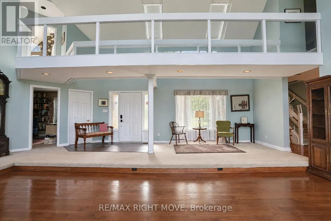
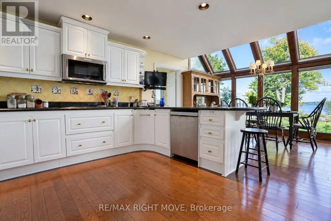
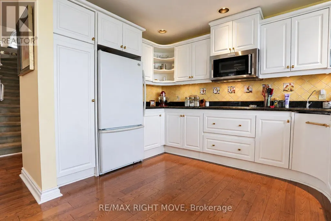
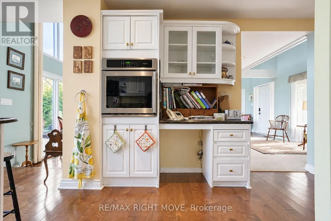
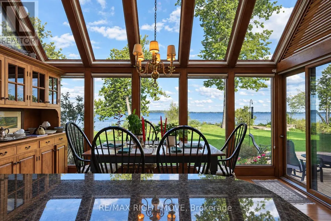
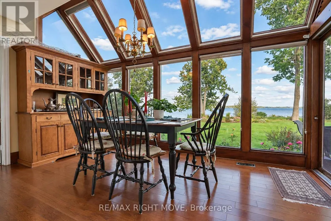
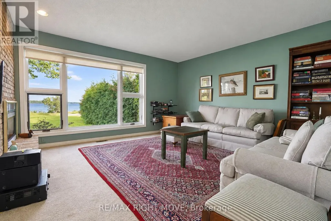
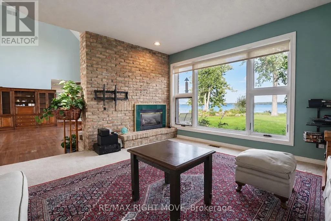
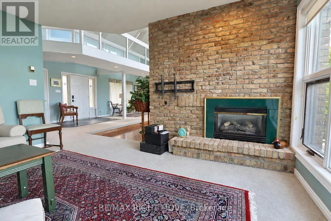
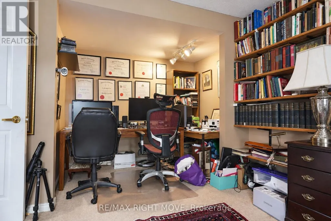
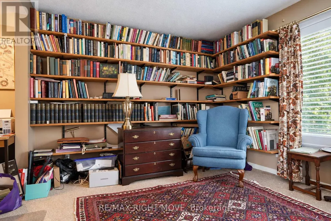
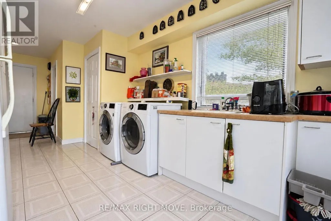
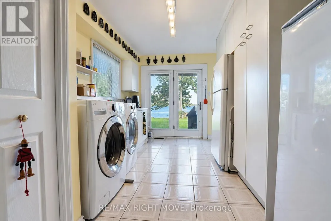
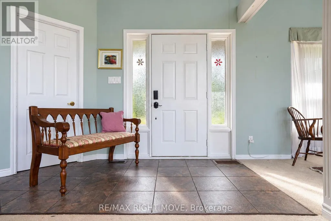
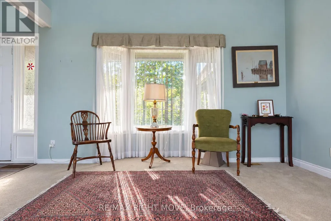
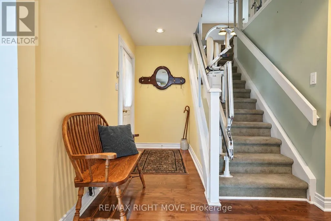
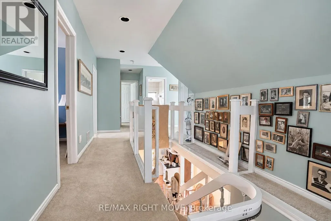
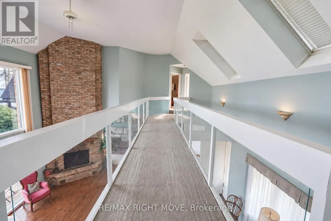
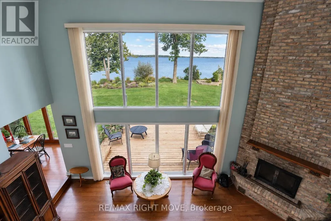
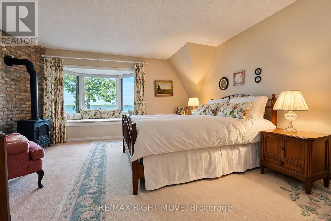
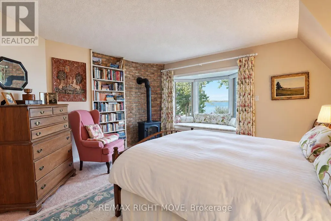
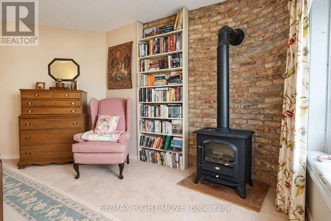
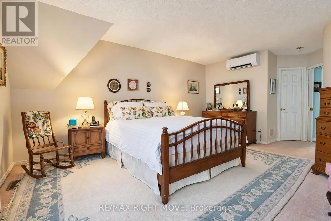
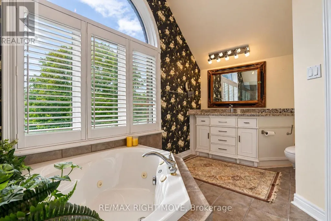
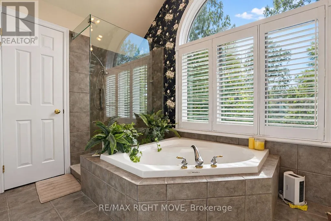
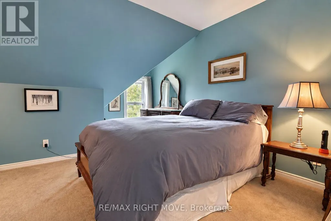
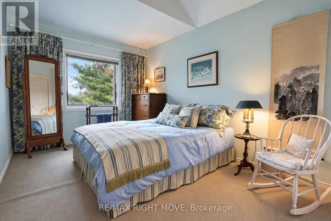
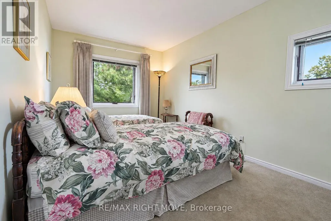
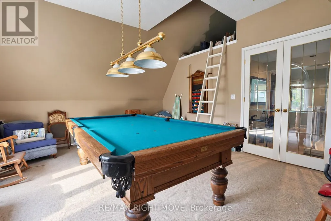
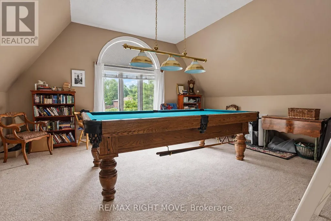
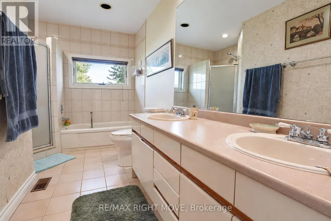
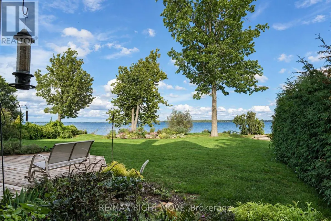
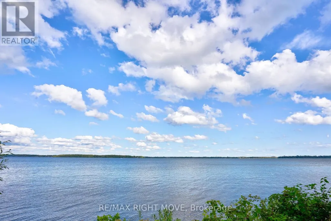
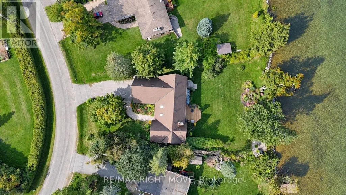
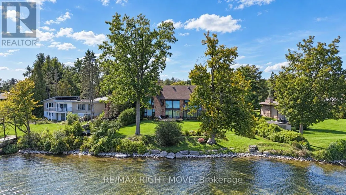
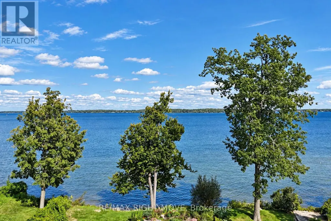
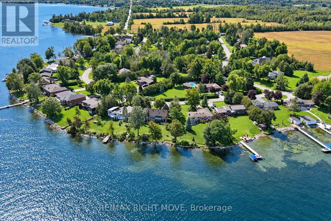
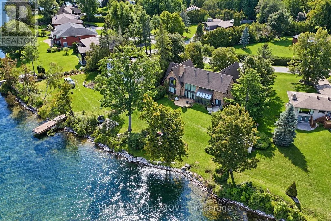
Welcome to 2199 Thomson Crescent - 117 feet of prime frontage on Lake Couchiching, with commanding waterfront views that set this property apart. Custom-built in 1988, this all-brick, two-storey home offers 3,548 sq. ft. of well-designed living space, featuring 4 bedrooms and 3 bathrooms, including a primary ensuite. The main floor is built for both everyday living and entertaining, with a massive great room showcasing a cathedral ceiling and fireplace, a cozy sitting room with its own fireplace, and a kitchen finished with granite counters and a dining nook. A large den or office provides flexible space for work or hobbies, while a main-floor laundry room, 2-piece powder room, and inside entry to the attached double garage round out the level's practicality. Upstairs, you'll find a spacious games room, a primary bedroom retreat, three additional bedrooms, and a hallway that overlooks the water - a daily reminder of the setting you call home. Enjoy a quite deadend street, just minutes to Orillia, Highway 11 and more. This waterfront property is ready to become a wonderful family home for years to come. (id:7434)
General Features
| Features | Cul-de-sac, Level |
|---|---|
| Easement | Unknown, None |
| Property Type | Single Family |
| Zoning Description | SR2 |
| CommunityName | Rural Severn |
| Building Age | 31 to 50 years |
| Building Amenities | Fireplace(s) |
| Building Appliances | Garage door opener remote(s), Oven - Built-In, Blinds, Dishwasher, Dryer, Oven, Range, Washer, Refrigerator |
| Building Cooling Type | Central air conditioning, Wall unit |
| Location Description | Cross Streets: Weald Way & Thomson Cres. ** Directions: Woods Bay Road to Thomson Cres. |
| Parking Space Total | 6 |
| Foundation Type | Block |
| Building Type | House |
| Ownership Type | Freehold |
| Building.StoriesTotal | 2 |
Interior Features
| Building Fireplace Present | True |
|---|---|
| Building Fireplace Total | 3 |
| Building Heating Type | Forced air, Heat Pump |
| Building Heating Fuel | Natural gas |
| Basement Type | Crawl space |
| Construction Style Attachment | Detached |
| Flooring Type | Hardwood |
| Living Area Range | 3000 |
| Bedrooms | 4 |
Exterior Features
| Structure | Deck |
|---|---|
| Water Front Name | Lake Couchiching |
| Water Front Type | Waterfront on lake |
| ViewType | View of water, Direct Water View |
| Landscape Features | Landscaped |
| Sewer | Septic System |
| Exterior Finish | Brick |
Room Details
| Room | Dimensions | Level | Flooring | Details |
|---|---|---|---|---|
| Bathroom | 2.09 m x 1.2 m | Main level | 1.2 m | |
| Bedroom 2 | 4.86 m x 2.75 m | Second level | 2.75 m | |
| Bedroom 3 | 3.9 m x 2.83 m | Second level | 2.83 m | |
| Bedroom 4 | 4.38 m x 3 m | Second level | 3 m | |
| Den | 3.91 m x 2.84 m | Main level | 2.84 m | |
| Dining room | 2.68 m x 4.38 m | Main level | 4.38 m | |
| Games room | 5.61 m x 4.73 m | Second level | 4.73 m | |
| Great room | 6.97 m x 3.9 m | Main level | 3.9 m | |
| Kitchen | 3.94 m x 4.32 m | Main level | 4.32 m | |
| Laundry room | 4.87 m x 2.92 m | Main level | 2.92 m | |
| Mud room | 3.49 m x 1.24 m | Main level | 1.24 m | |
| Office | 3.66 m x 3.25 m | Main level | 3.25 m | |
| Primary Bedroom | 4.99 m x 4.35 m | Second level | 4.35 m | |
| Sitting room | 4.35 m x 4.23 m | Main level | 4.23 m |
Amenities
- Views
- New Construction
- Adult 55+
- Lease To Own
- No Strata Fees
- Furnished
- Primary On Main
- Air Conditioning
- Seller Finance
- Green
- Fixer Upper
- Horse
- Golf
- Fireplace
- Deck
- Garage
- Basement
- Pool

Property vs Single Family Average in L3V 0V7
Price
In The Neighbourhood
Open House
Severn
$ 1,499,000
- Type
- Single Family
- Rooms
- 6 Beds + 3.5 Baths
Century 21 B.J. Roth Realty Ltd.
Golf Course
Severn
$ 1,038,888
- Type
- Single Family
- Rooms
- 3 Beds + 2 Baths
CENTURY 21 RED STAR REALTY INC.
Waterfront
Severn
$ 1,349,900
- Type
- Single Family
- Rooms
- 5 Beds + 3 Baths
FARIS TEAM REAL ESTATE BROKERAGE
Waterfront
Severn
$ 1,390,000
- Type
- Single Family
- Rooms
- 2 Beds + 1 Baths
Royal LePage Lakes Of Muskoka - Clarke Muskoka Realty
Primary On Main
Severn
$ 1,300,000
- Type
- Single Family
- Rooms
- 4 Beds + 3 Baths
Century 21 B.J. Roth Realty Ltd.
Golf Course
Severn
$ 1,099,900
- Type
- Single Family
- Rooms
- 5 Beds + 2.5 Baths
CENTURY 21 B.J. ROTH REALTY LTD.
Waterfront
Severn
$ 699,900
- Type
- Single Family
- Rooms
- 2 Beds + 1 Baths
Royal LePage Lakes Of Muskoka - Clarke Muskoka Realty
Waterfront
Severn
$ 799,999
- Type
- Single Family
- Rooms
- 3 Beds + 2.5 Baths
Century 21 B.J. Roth Realty Ltd.
Waterfront
Severn
$ 1,898,000
- Type
- Single Family
- Rooms
- 5 Beds + 2.5 Baths
RE/MAX HALLMARK PEGGY HILL GROUP REALTY
