
Address
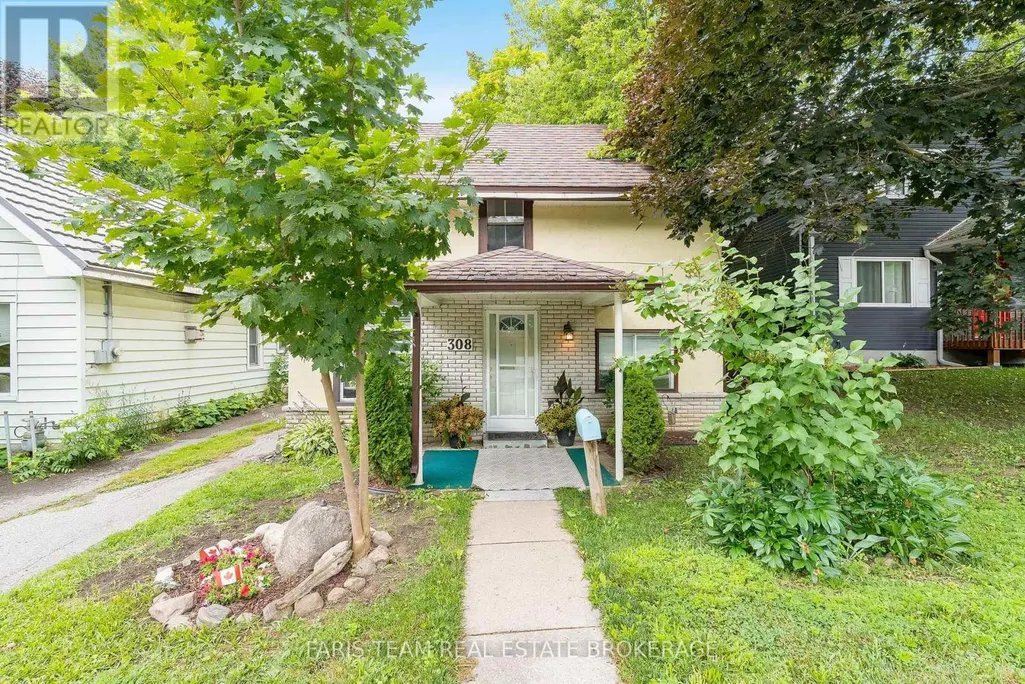
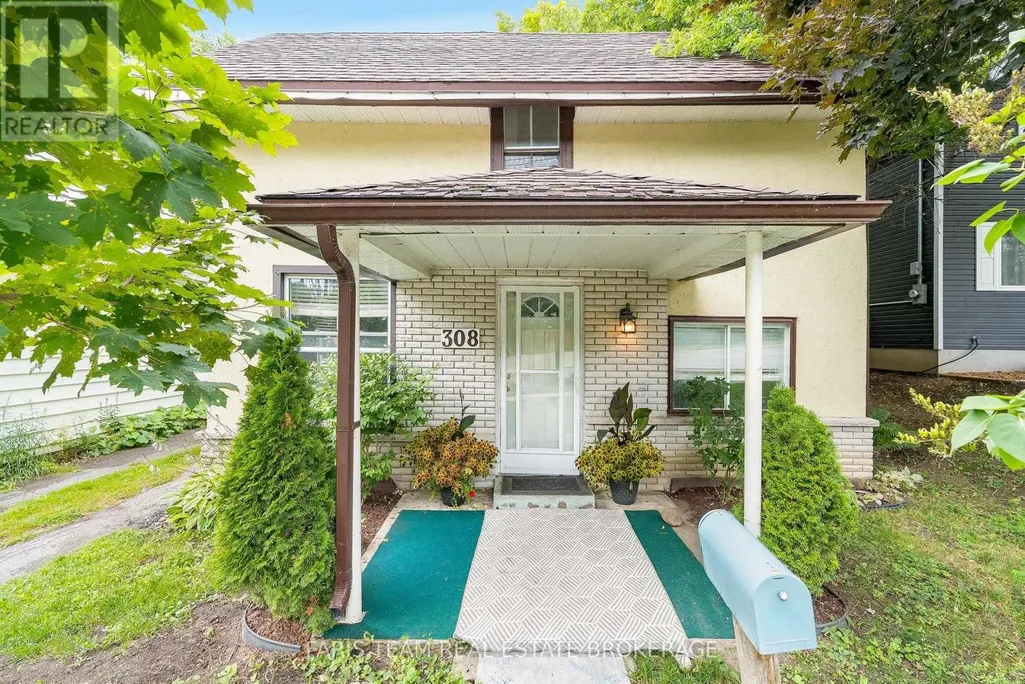
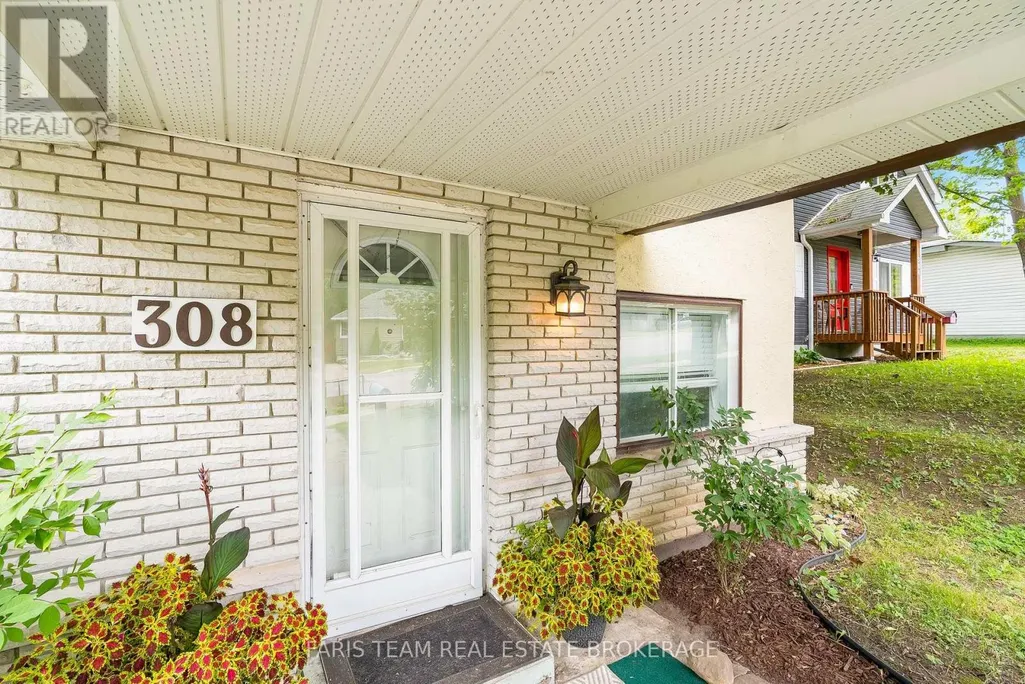
308 Russell Street, Midland, ON
Price
$ 369,900
Property Attributes
- ID#S13785364
- TypeSingle Family
- Listing Status Active
- MunicipalityMidland
- CityMidland
- AreaMidland
- NeighbourhoodMidland
- Postal CodeL4R 3A2
- Style
- Price$ 369,900
- Bedrooms3
- Bathrooms1
- Half Bathrooms0
Data Source:
Canadian Real Estate Association (CREA)
Property Description
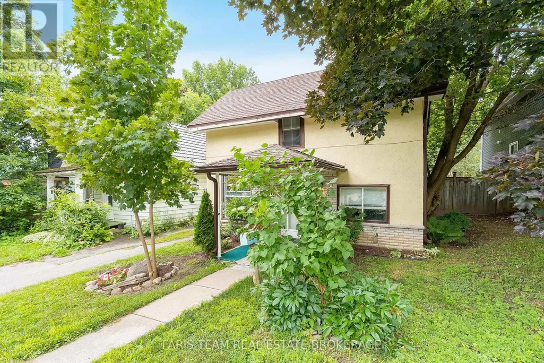
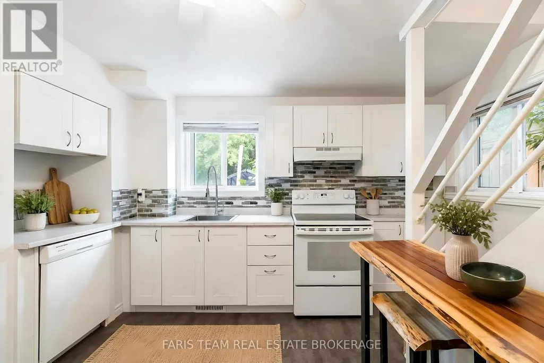
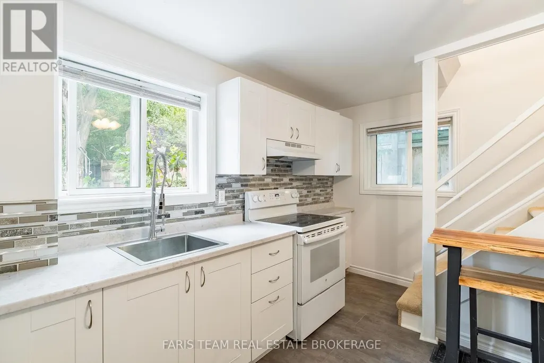
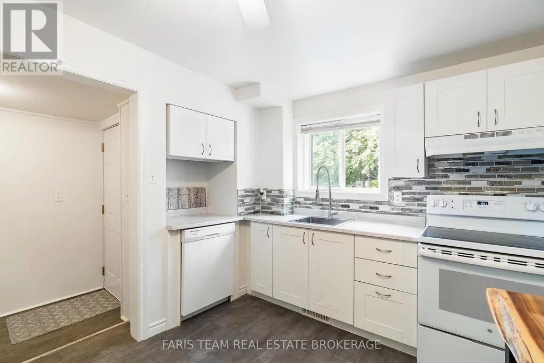
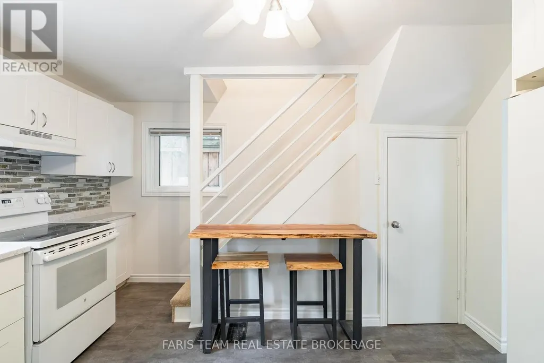
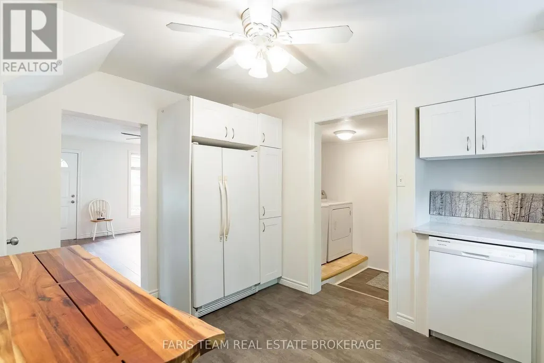
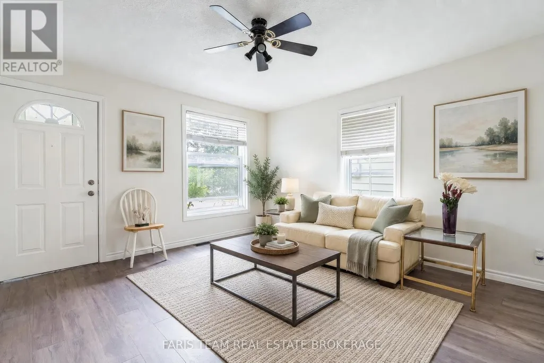
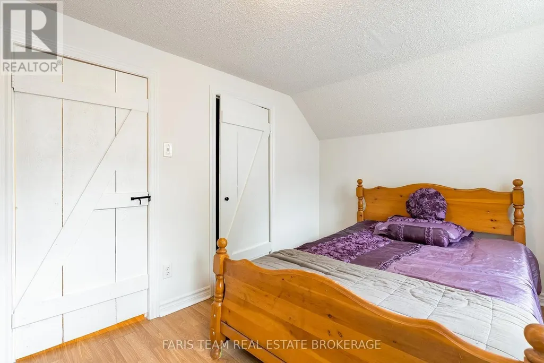
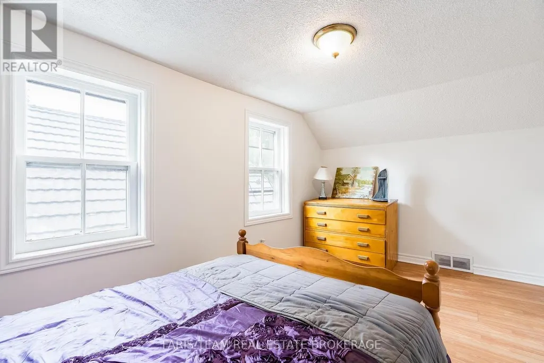
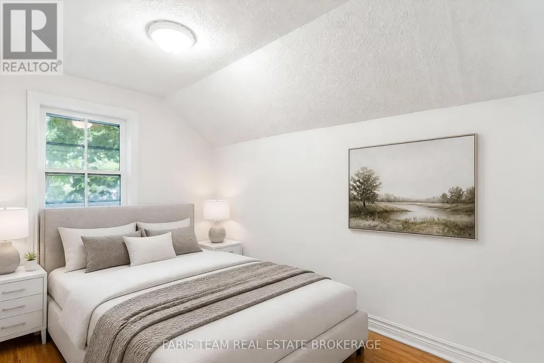
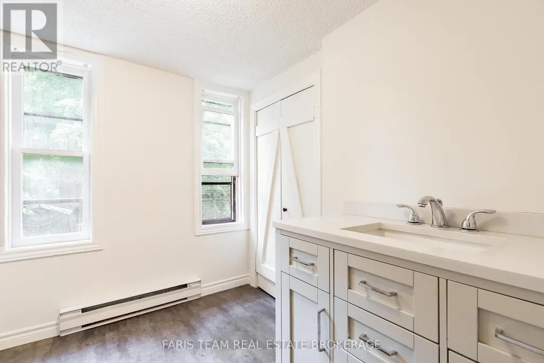
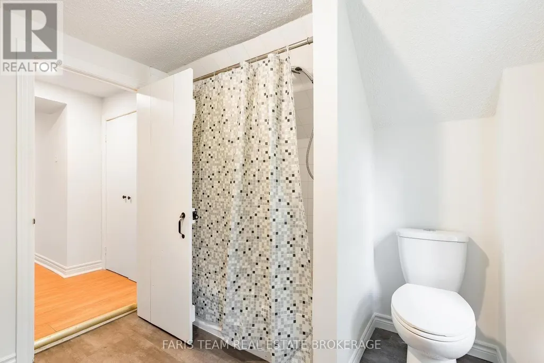
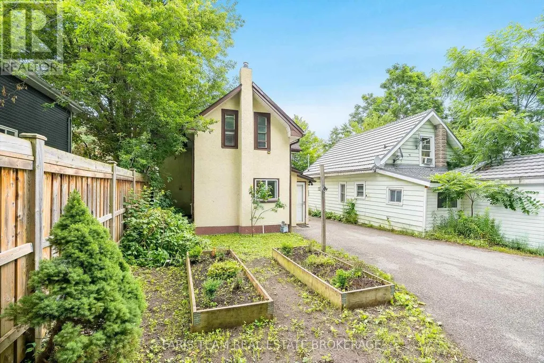
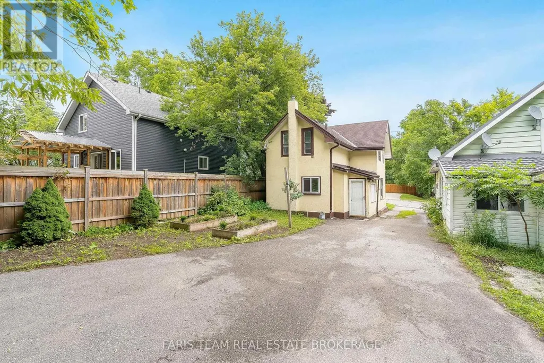
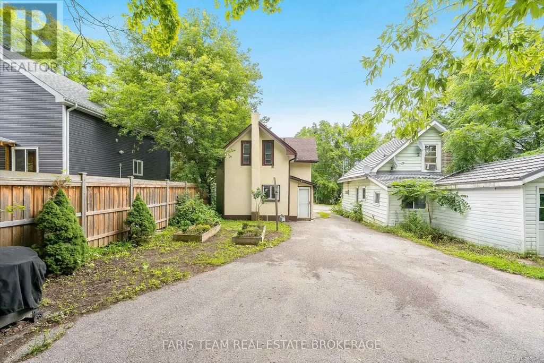
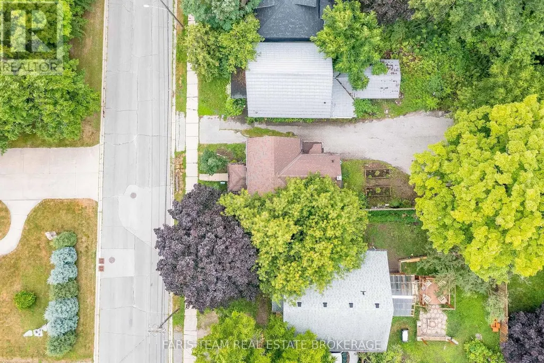
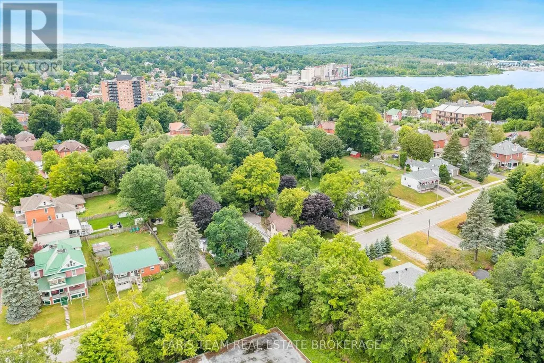
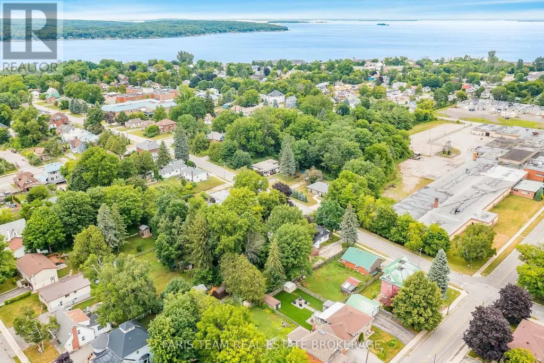
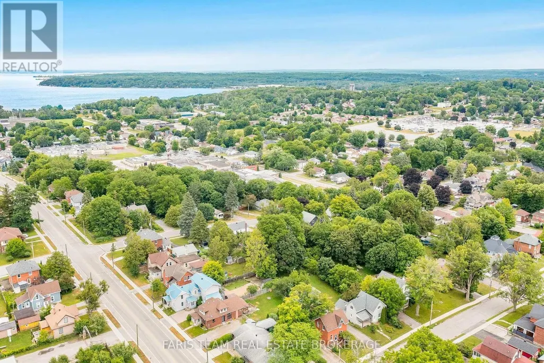
Top 5 Reasons You Will Love This Home: 1) Bright, custom-designed kitchen thoughtfully crafted for both style and functionality, with an abundance of natural light creating a warm and inviting space 2) Recently remodeled full bathroom offering peace of mind, complete with a modern granite-topped vanity and contemporary finishes 3) Ideally situated just minutes from vibrant downtown Midland, with convenient access to the scenic Tiffin walking trail for year-round outdoor enjoyment 4) Spacious and private backyard surrounded by mature trees and enhanced by the deep lot, creating a peaceful, shaded retreat perfect for relaxing, entertaining, or play 5) Fantastic opportunity for first-time buyers to enter the market, ideally located just minutes from the beautiful shores of Georgian Bay, local marinas, and waterfront parks. 1,167 above grade sq.ft. plus an unfinished basement. *Please note some images have been virtually staged to show the potential of the home. (id:7434)
General Features
| Property Type | Single Family |
|---|---|
| Zoning Description | RS2 |
| CommunityName | Midland |
| Amenities | Schools, Marina, Hospital |
| Building Appliances | Dishwasher, Dryer, Stove, Water Heater, Washer, Refrigerator |
| Building Cooling Type | None |
| Location Description | Elizabeth St/Russell St |
| Parking Space Total | 2 |
| Foundation Type | Stone |
| Building Type | House |
| Ownership Type | Freehold |
| Building.StoriesTotal | 2 |
Interior Features
| Building Fireplace Present | False |
|---|---|
| Building Heating Type | Forced air |
| Building Heating Fuel | Natural gas |
| Basement Development | Unfinished |
| Basement Type | Partial (Unfinished) |
| Construction Style Attachment | Detached |
| Flooring Type | Laminate |
| Living Area Range | 1100 |
| Bedrooms | 3 |
Exterior Features
| Land Amenities | Schools, Marina, Hospital |
|---|---|
| Sewer | Sanitary sewer |
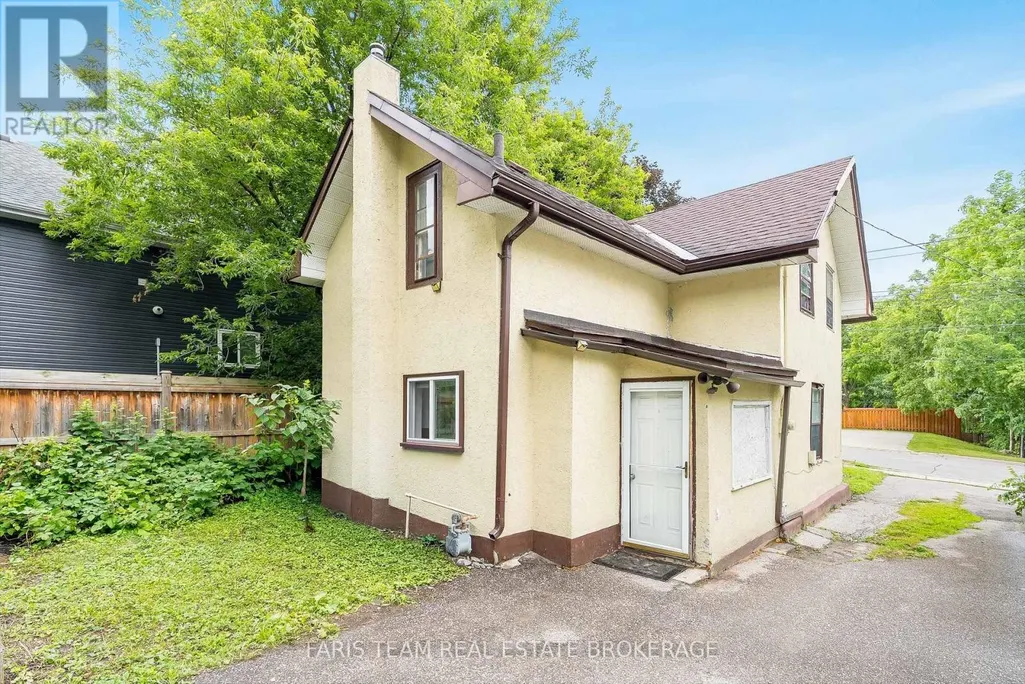
| Exterior Finish | Stucco |
Room Details
| Room | Dimensions | Level | Flooring | Details |
|---|---|---|---|---|
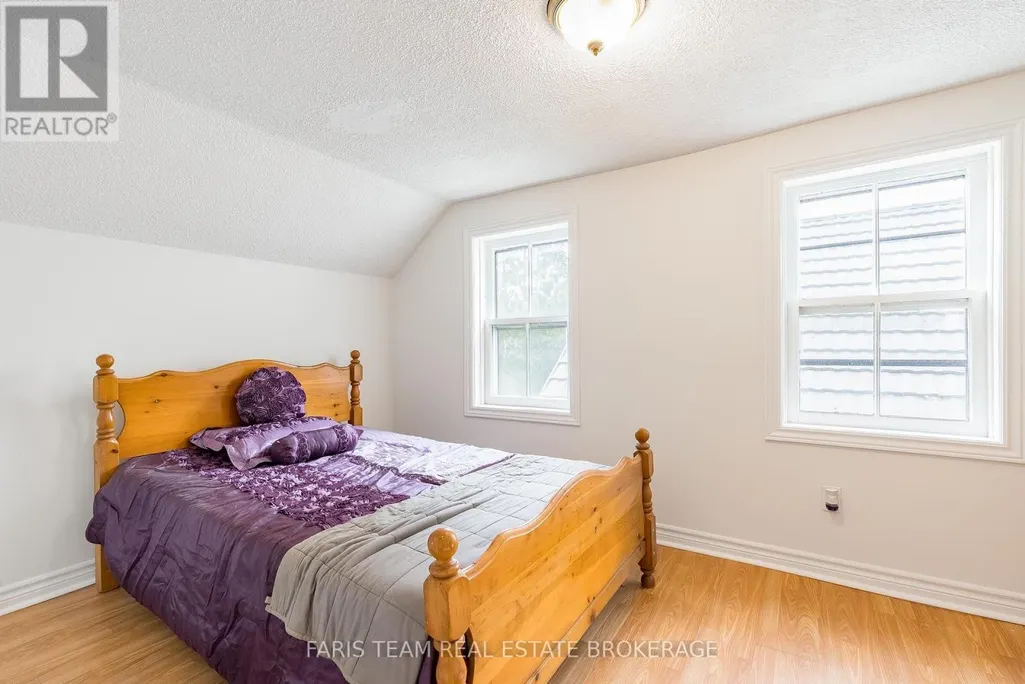
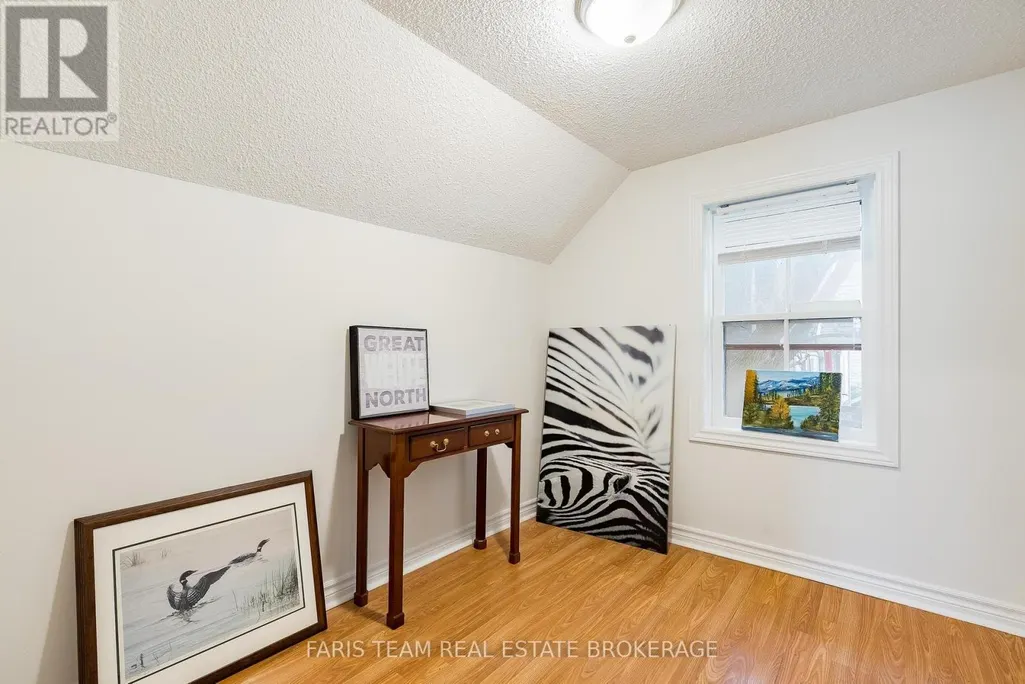
| Bedroom | 4.14 m x 2.01 m | Upper Level | 2.01 m | |
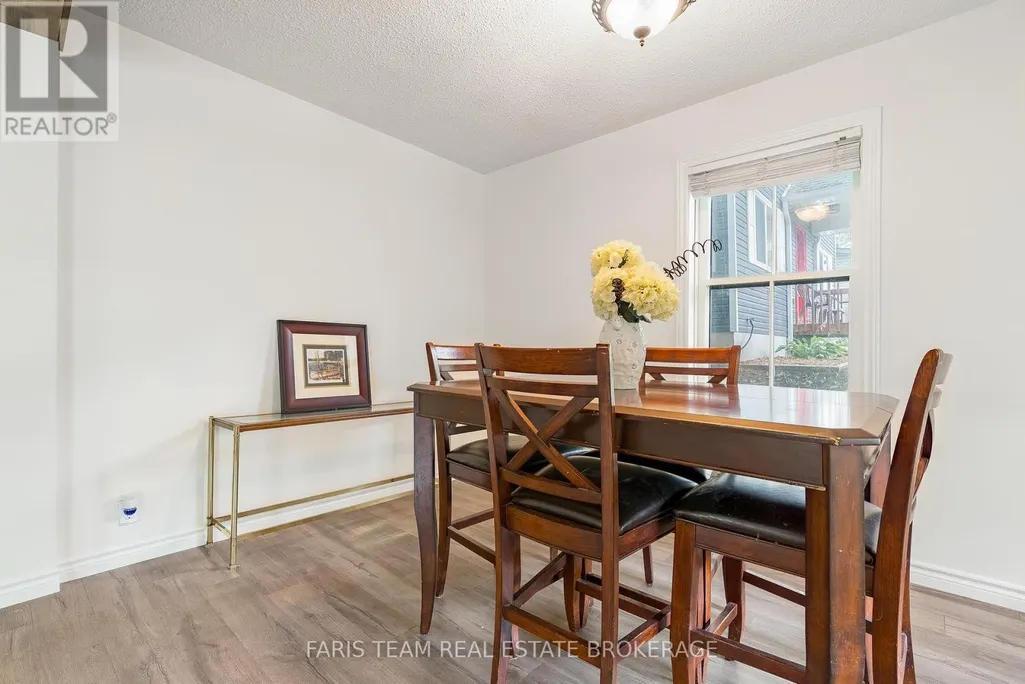
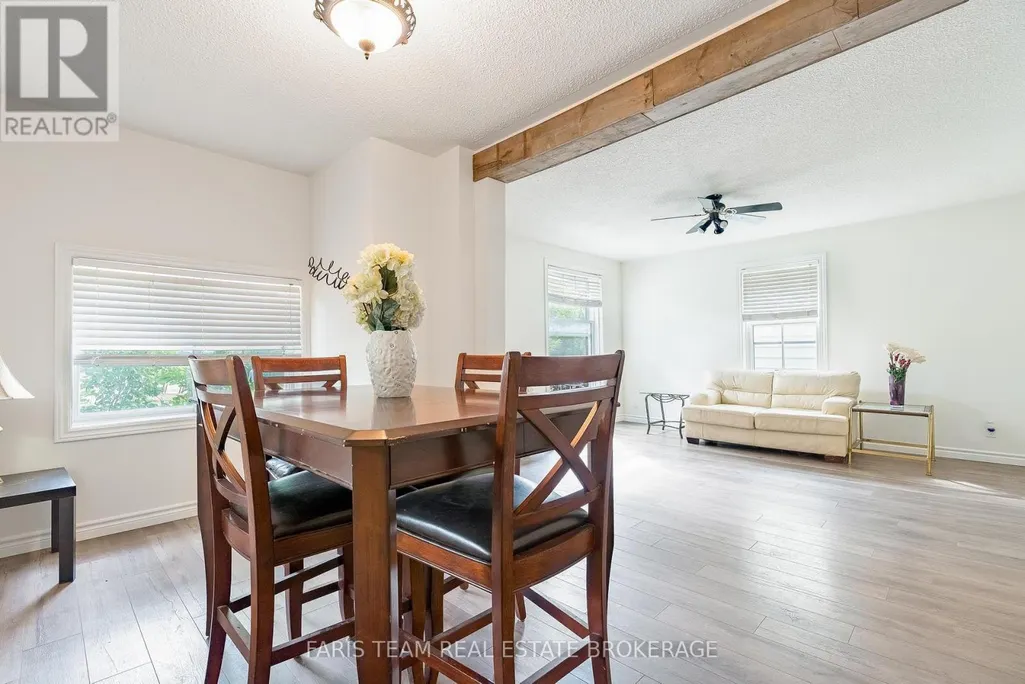
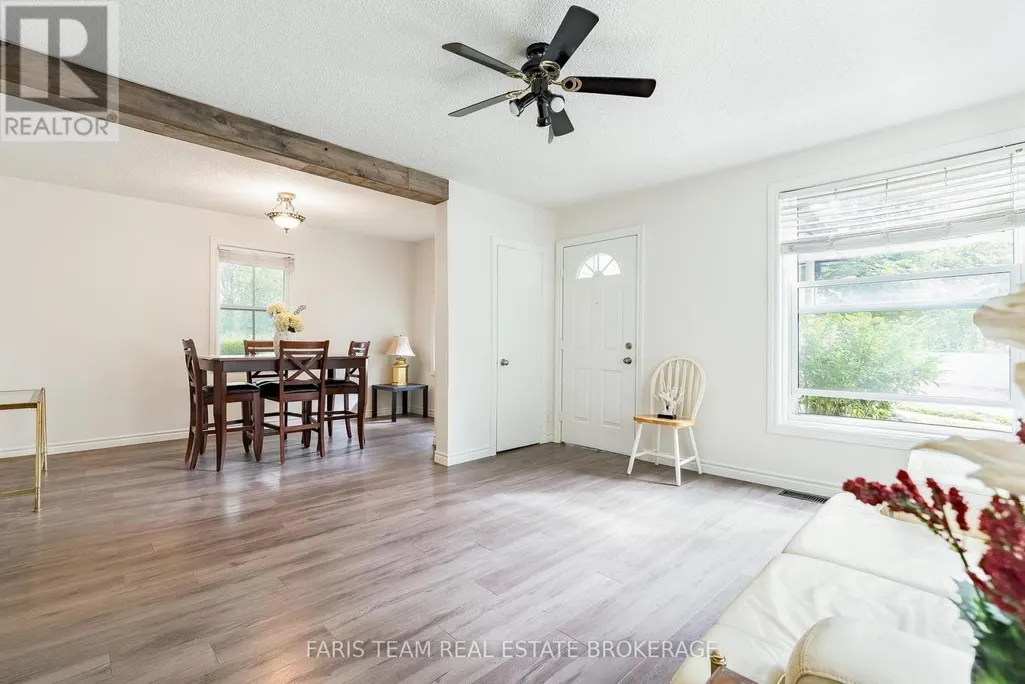
| Dining room | 4.26 m x 2.61 m | Main level | 2.61 m | |
| Kitchen | 4.09 m x 3.87 m | Main level | 3.87 m | |
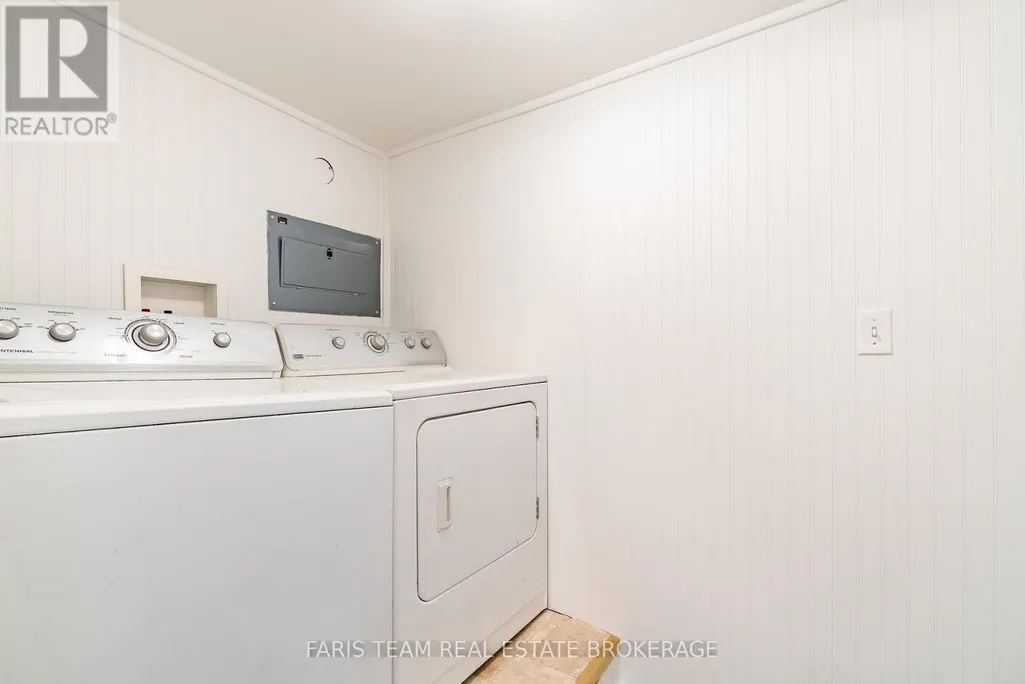
| Laundry room | 2.4 m x 1.45 m | Main level | 1.45 m | |
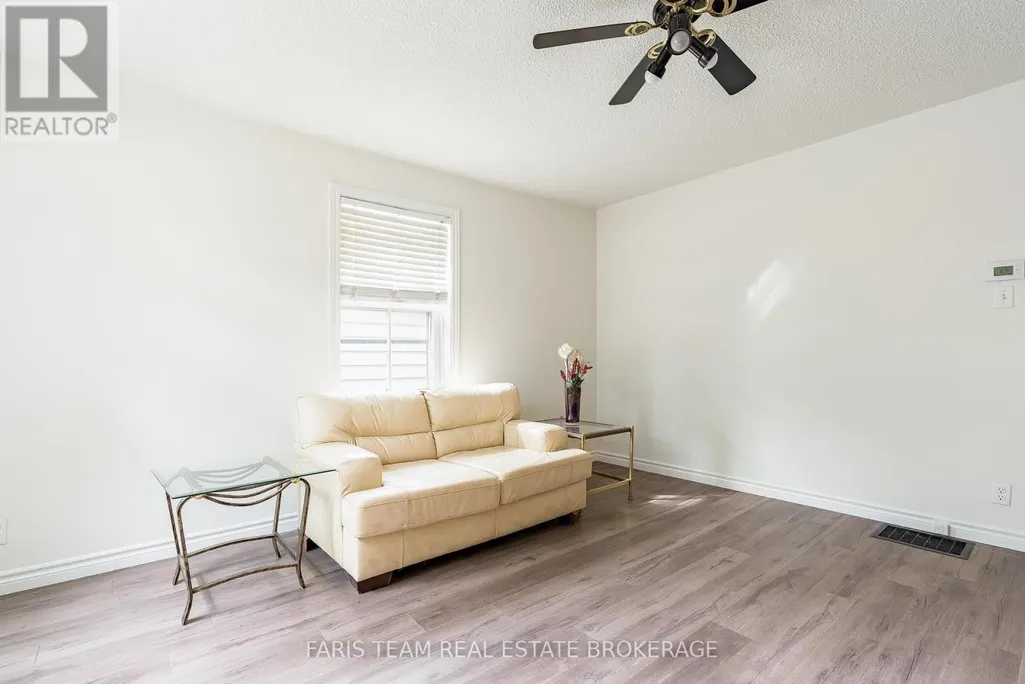
| Living room | 4.26 m x 3.92 m | Main level | 3.92 m | |
| Primary Bedroom | 4.28 m x 2.5 m | Upper Level | 2.5 m |
Amenities
- Views
- New Construction
- Adult 55+
- Lease To Own
- No Strata Fees
- Furnished
- Primary On Main
- Air Conditioning
- Seller Finance
- Green
- Fixer Upper
- Horse
- Golf
- Fireplace
- Deck
- Garage
- Basement
- Pool

Property vs Single Family Average in L4R 3A2
Price
In The Neighbourhood
Open House
Midland
$ 617,300
- Type
- Single Family
- Rooms
- 3 Beds + 1.5 Baths
RE/MAX Georgian Bay Realty Ltd
Open House
Midland
$ 627,777
- Type
- Single Family
- Rooms
- 3 Beds + 2 Baths
RE/MAX Georgian Bay Realty Ltd
Golf Course
Midland
$ 744,900
- Type
- Single Family
- Rooms
- 5 Beds + 2.5 Baths
Keller Williams Experience Realty
Waterfront
Midland
$ 1,100,000
- Type
- Single Family
- Rooms
- 3 Beds + 2.5 Baths
RE/MAX Georgian Bay Realty Ltd
Primary On Main
Midland
$ 599,900
- Type
- Single Family
- Rooms
- 3 Beds + 1.5 Baths
Keller Williams Experience Realty
Open House
Midland
$ 599,900
- Type
- Single Family
- Rooms
- 4 Beds + 2 Baths
RE/MAX Georgian Bay Realty Ltd
