
Address
2391 Seadon Road, Springwater, ON
Price
$ 1,099,900
Property Attributes
- ID#S13779842
- TypeSingle Family
- Listing Status Active
- MunicipalitySpringwater
- CitySpringwater
- AreaRural Springwater
- NeighbourhoodRural Springwater
- Postal CodeL4N 6V1
- Style
- Price$ 1,099,900
- Bedrooms3+1
- Bathrooms2
- Half Bathrooms1
Data Source:
Canadian Real Estate Association (CREA)
Property Description
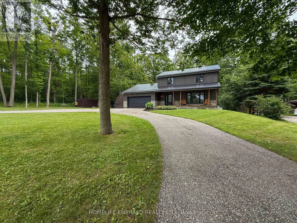
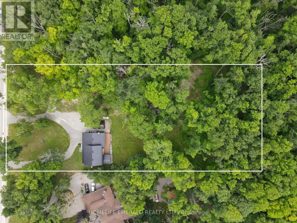
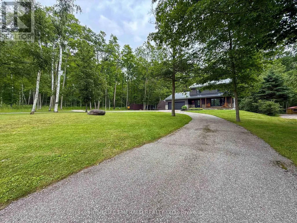
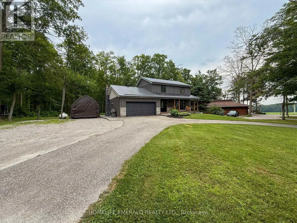
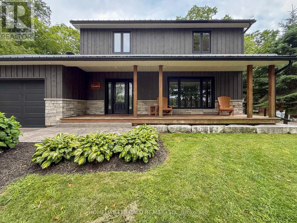
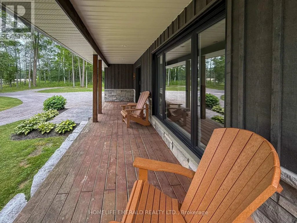
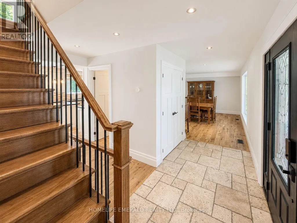
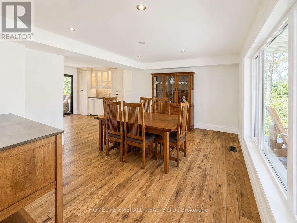
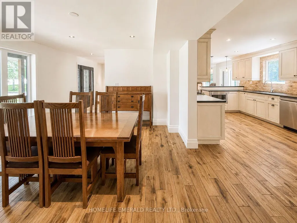
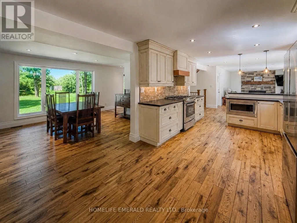
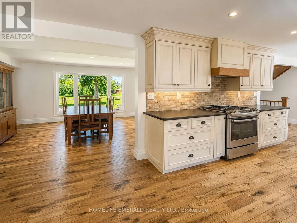
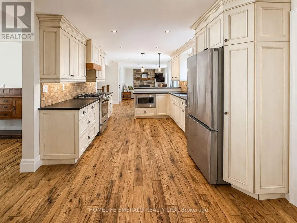
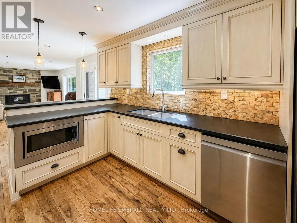
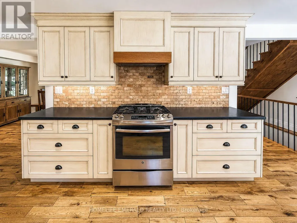
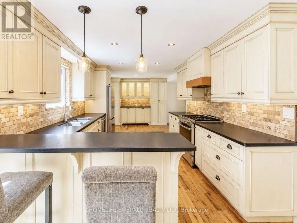
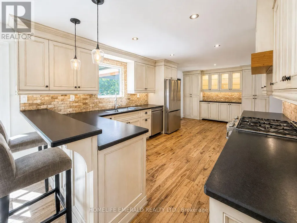
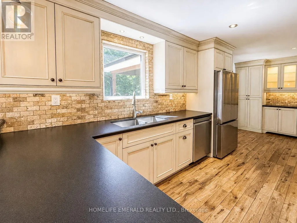
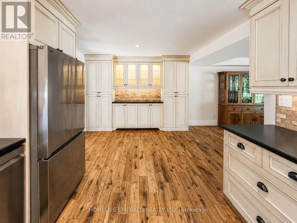
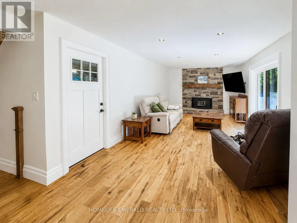
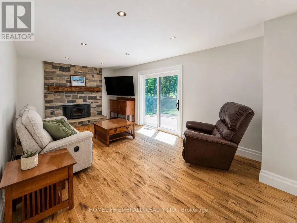
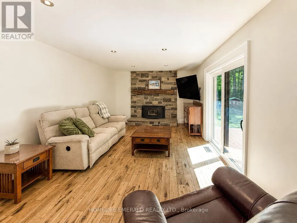
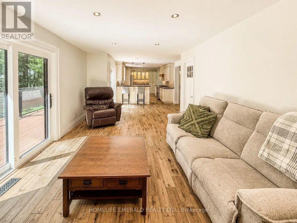
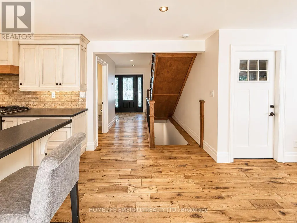
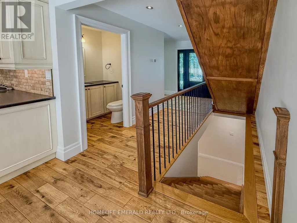
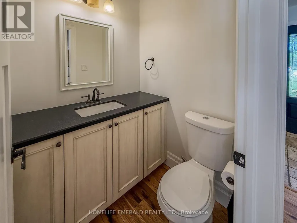
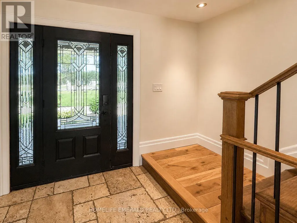
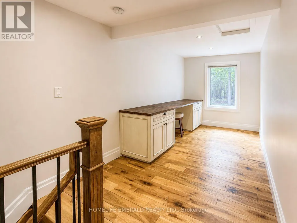
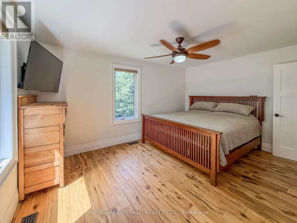
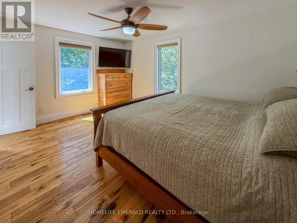
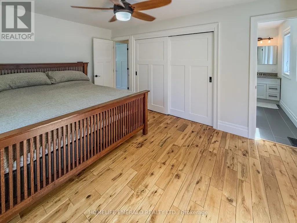
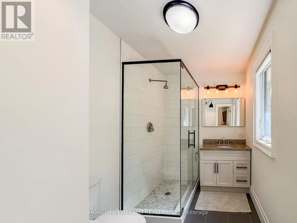
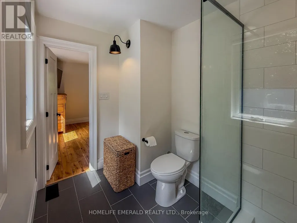
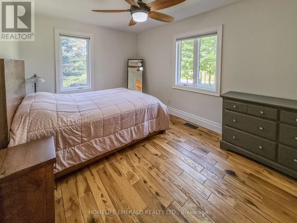
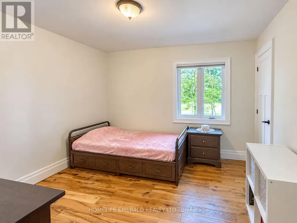
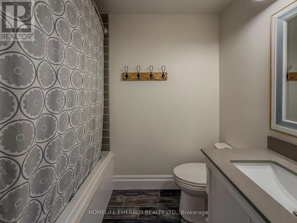
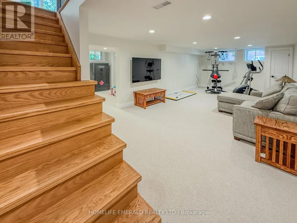
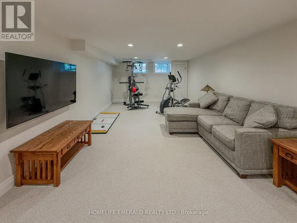
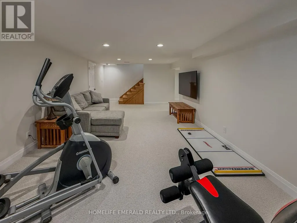
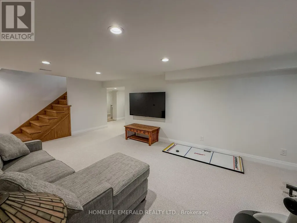
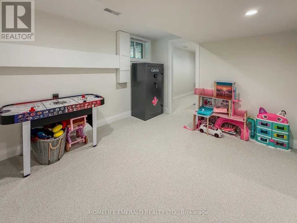
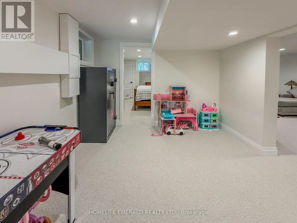
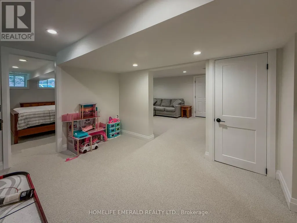
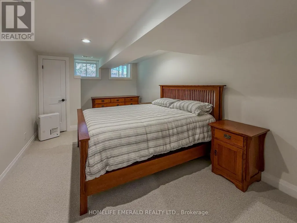
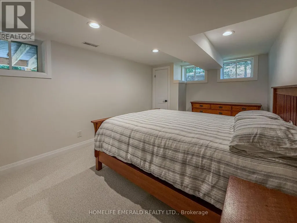
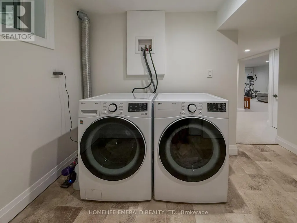
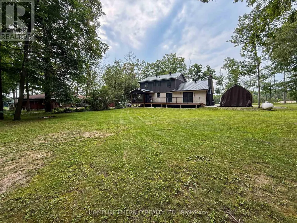
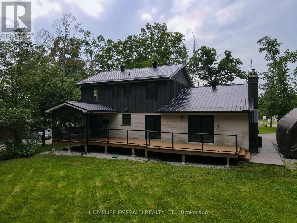
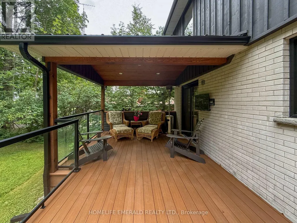
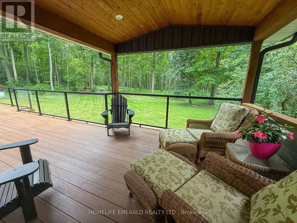
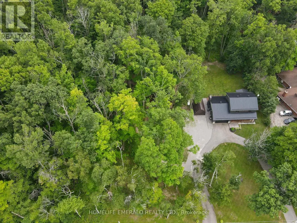
Escape to your own private retreat at this stunning, fully updated 2,500+ sqft 2-storey home nestled on a serene 1.7-acre lot surrounded by mature hardwood forest. Boasting 3+1 bedrooms & 3 bathrooms, this property seamlessly blends modern craftsmanship with classic charm. Step inside to a bright, open-concept living space featuring a custom Norcab kitchen, complete with high-end finishes & thoughtful details for the chef at heart. Throughout the main level, enjoy the warmth & elegance of hand-scraped oak hardwood flooring & the coziness of a wood burning fireplace. Upstairs, the spacious bedrooms offer plenty of space filled with natural light & a large primary bedroom with newly updated ensuite bathroom. The newly finished basement expands your living space with a large rec room, a versatile fourth bedroom, perfect for guests or a home office & laundry room. Outside, the homes steel roof & board & batten exterior add durability + character. Recent upgrades include new windows, doors, deck, & a welcoming front porch all ready for you to move in and enjoy.The roundabout driveway offers convenience, with ample parking for family & guests. Whether you're relaxing on the deck, exploring the acreage, or simply unwinding on the front porch, this property invites you to experience the perfect balance of privacy & nature just minutes from all that Snow Valley has to offer. (id:7434)
General Features
| Features | Irregular lot size, Flat site, Lighting, Dry, Sump Pump |
|---|---|
| Property Type | Single Family |
| Zoning Description | A |
| CommunityName | Rural Springwater |
| Amenities | Ski area |
| Building Age | 31 to 50 years |
| Building Amenities | Fireplace(s) |
| Building Appliances | Garage door opener remote(s), Water softener, Dishwasher, Dryer, Garage door opener, Microwave, Hood Fan, Stove, Washer, Window Coverings, Refrigerator |
| Building Cooling Type | Central air conditioning |
| Location Description | George Johnston & Seadon Rd |
| Parking Space Total | 14 |
| Foundation Type | Concrete |
| Building Type | House |
| Ownership Type | Freehold |
| Building.StoriesTotal | 2 |
Interior Features
| Building Fireplace Present | True |
|---|---|
| Building Fireplace Total | 1 |
| Building Heating Type | Forced air |
| Building Heating Fuel | Propane |
| Basement Development | Unfinished |
| Basement Type | Full (Unfinished) |
| Construction Style Attachment | Detached |
| Living Area Range | 1500 |
| Bedrooms | 3+1 |
Exterior Features
| Structure | Deck, Porch, Drive Shed |
|---|---|
| Land Amenities | Ski area |
| Landscape Features | Landscaped |
| Sewer | Septic System |
| Exterior Finish | Brick |
Room Details
| Room | Dimensions | Level | Flooring | Details |
|---|---|---|---|---|
| Bathroom | 1.65 m x 1.45 m | Main level | 1.45 m | |
| Bedroom 2 | 4.5 m x 3.08 m | Second level | 3.08 m | |
| Bedroom 3 | 3.26 m x 3.08 m | Second level | 3.08 m | |
| Bedroom 4 | 4.5 m x 3.11 m | Basement | 3.11 m | |
| Cold room | 1.95 m x 1.95 m | Basement | 1.95 m | |
| Dining room | 4.56 m x 4.05 m | Main level | 4.05 m | |
| Exercise room | 2.95 m x 3.89 m | Basement | 3.89 m | |
| Family room | 5.99 m x 3.89 m | Basement | 3.89 m | |
| Foyer | 4.01 m x 4.05 m | Main level | 4.05 m | |
| Games room | 3.6 m x 3.11 m | Basement | 3.11 m | |
| Kitchen | 8.42 m x 3.33 m | Main level | 3.33 m | |
| Laundry room | 3.26 m x 2.22 m | Basement | 2.22 m | |
| Office | 5.26 m x 5.95 m | Second level | 5.95 m | |
| Primary Bedroom | 4.5 m x 3.55 m | Second level | 3.55 m | |
| Utility room | 3.26 m x 2.22 m | Basement | 2.22 m |
Amenities
- Views
- New Construction
- Adult 55+
- Lease To Own
- No Strata Fees
- Furnished
- Primary On Main
- Air Conditioning
- Seller Finance
- Green
- Fixer Upper
- Horse
- Golf
- Fireplace
- Deck
- Garage
- Basement
- Pool

Property vs Single Family Average in L4N 6V1
Price
In The Neighbourhood
Just Listed
Springwater
$ 1,489,000
- Type
- Single Family
- Rooms
- 10 Beds + 6.5 Baths
FARIS TEAM REAL ESTATE BROKERAGE
Just Listed
Springwater
$ 1,539,999
- Type
- Single Family
- Rooms
- 4 Beds + 2.5 Baths
FARIS TEAM REAL ESTATE BROKERAGE
Springwater
$ 1,150,000
- Type
- Single Family
- Rooms
- 3 Beds + 3.5 Baths
FARIS TEAM REAL ESTATE BROKERAGE
Primary On Main
Springwater
$ 1,988,800
- Type
- Single Family
- Rooms
- 6 Beds + 3.5 Baths
CENTURY 21 B.J. ROTH REALTY LTD.
Water Views
Springwater
$ 1,350,000
- Type
- Single Family
- Rooms
- 4 Beds + 3 Baths
CENTURY 21 B.J. ROTH REALTY LTD.
Water Views
Springwater
$ 1,049,900
- Type
- Single Family
- Rooms
- 3 Beds + 2.5 Baths
EXIT REALTY TRUE NORTH
Primary On Main
Springwater
$ 709,900
- Type
- Single Family
- Rooms
- 4 Beds + 1 Baths
Century 21 B.J. Roth Realty Ltd.
Views
Springwater
$ 998,000
- Type
- Single Family
- Rooms
- 4 Beds + 2 Baths
FARIS TEAM REAL ESTATE BROKERAGE
Waterfront
Springwater
$ 874,900
- Type
- Single Family
- Rooms
- 3 Beds + 2 Baths
RE/MAX By The Bay Brokerage
Views
Springwater
$ 949,000
- Type
- Single Family
- Rooms
- 4 Beds + 2 Baths
RE/MAX HALLMARK PEGGY HILL GROUP REALTY
Waterfront
Springwater
$ 1,759,900
- Type
- Single Family
- Rooms
- 3 Beds + 2.5 Baths
ROYAL LEPAGE RCR REALTY
Water Views
Springwater
$ 1,399,900
- Type
- Single Family
- Rooms
- 5 Beds + 4 Baths
RE/MAX HALLMARK CHAY REALTY
