
Address
28 Mccurdy Drive, New Tecumseth (Tottenham), ON
Price
$ 915,000
Property Attributes
- ID#N13758506
- TypeSingle Family
- Listing Status Active
- MunicipalityNew Tecumseth (Tottenham)
- CityNew Tecumseth (Tottenham)
- AreaTottenham
- NeighbourhoodTottenham
- Postal CodeL0G 1W0
- Style
- Price$ 915,000
- Bedrooms4+1
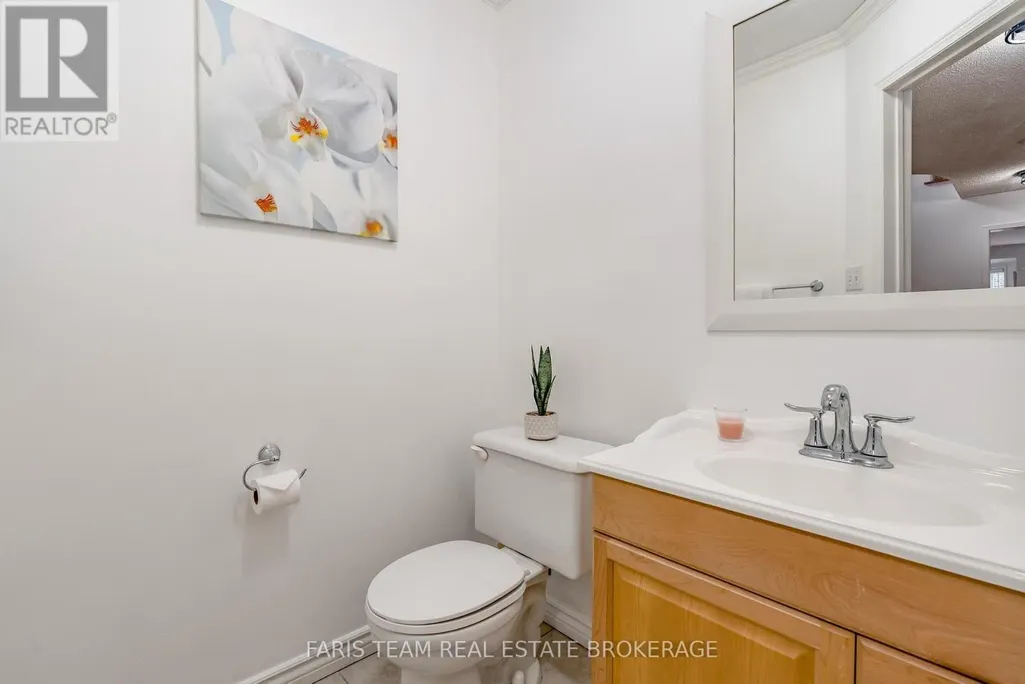
- Bathrooms3
- Half Bathrooms1
Data Source:
Canadian Real Estate Association (CREA)
Property Description
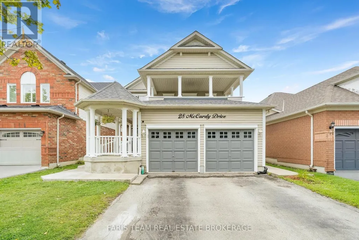
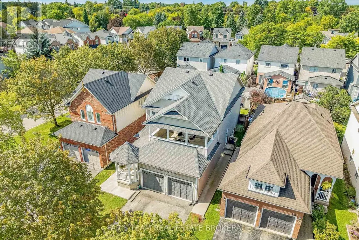
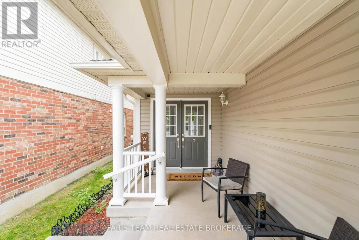
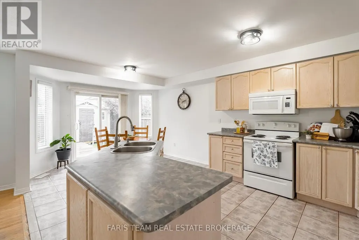
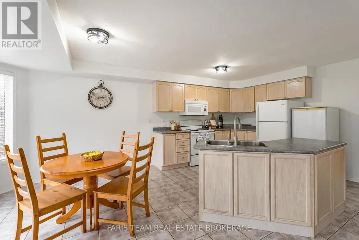
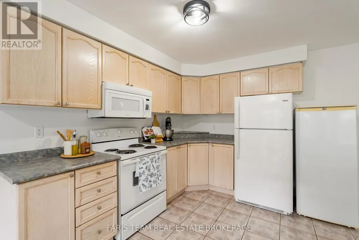
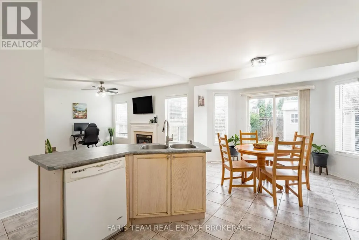
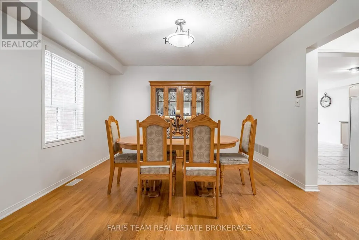
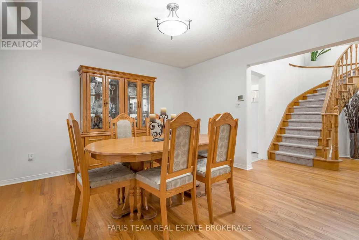
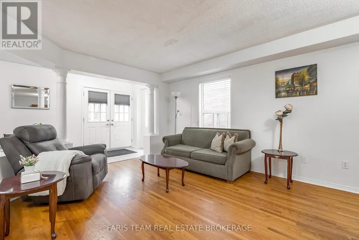
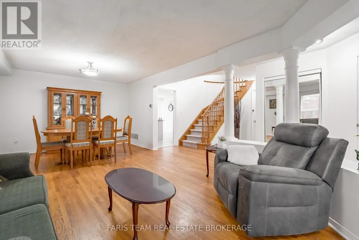
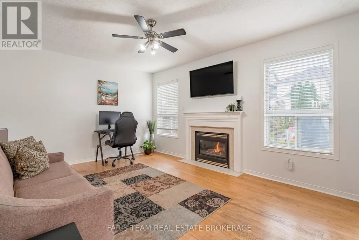
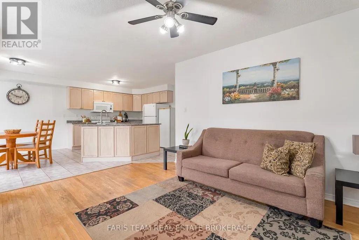
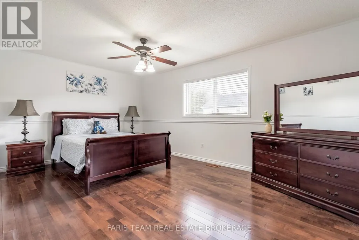
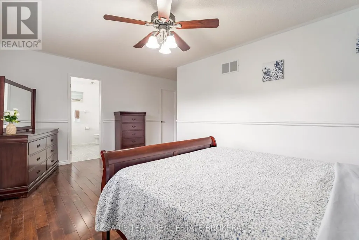
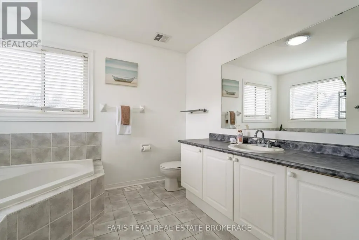
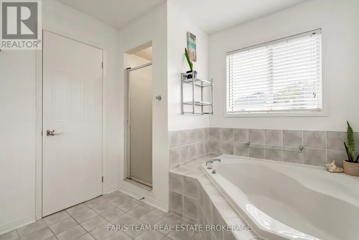
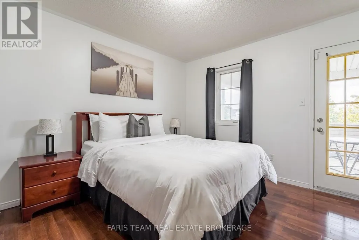
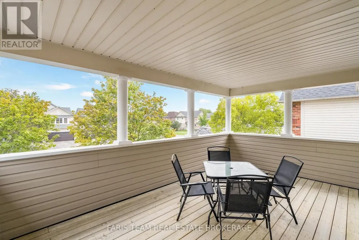
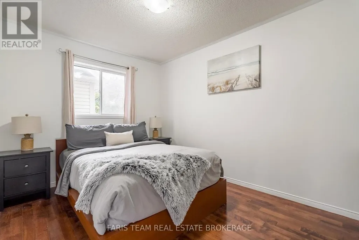
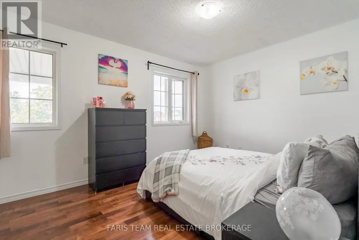
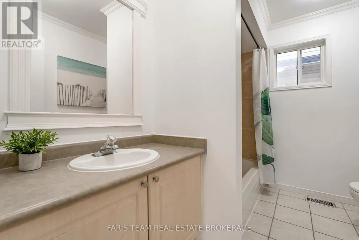
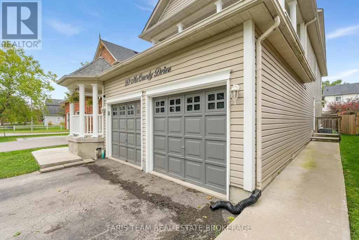
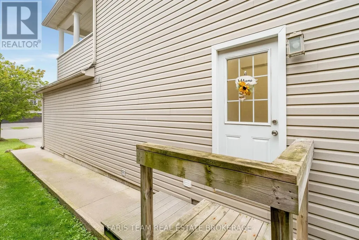
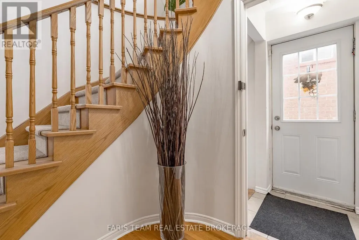
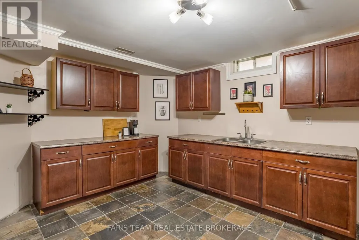
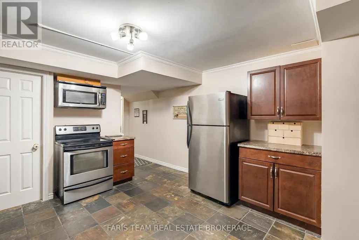
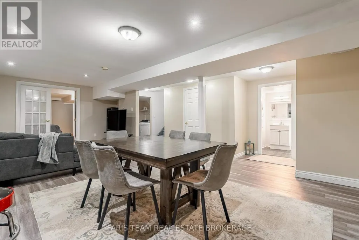
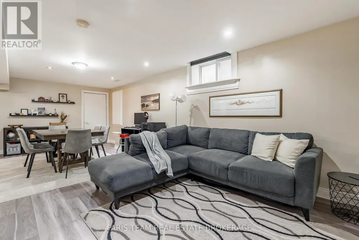
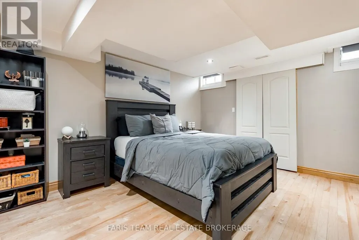
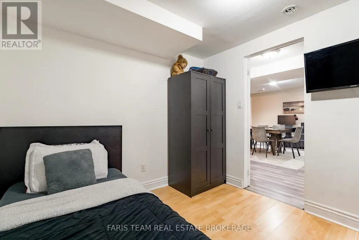
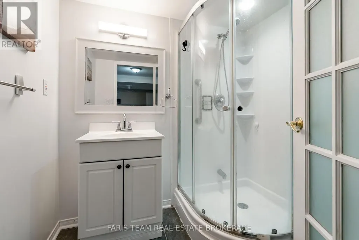
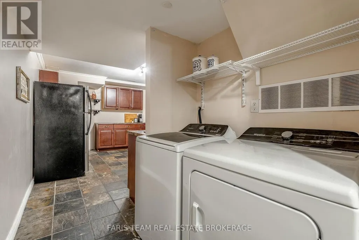
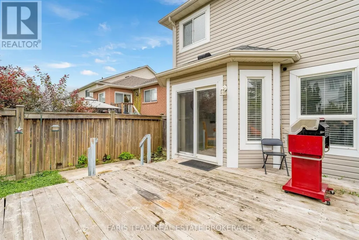
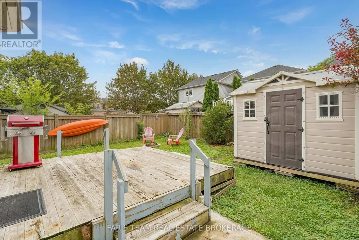
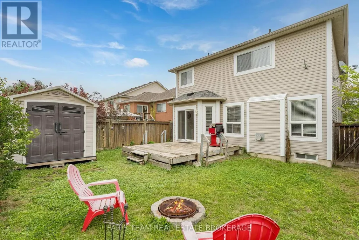
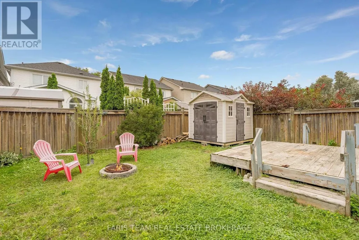
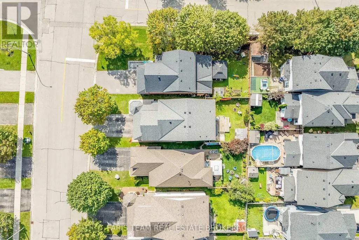
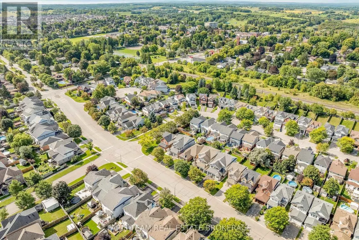
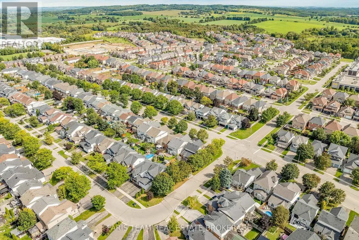
Top 5 Reasons You Will Love This Home: 1) Spacious Fernbrook-built "Metcalf" model offering over 2,300 square feet above grade, showcasing a stately covered front porch, a functional family-friendly layout, and incredible potential for buyers looking to make a home their own in the growing community of Tottenham 2) Bright and welcoming main level featuring an open-concept living and dining area, a large eat-in kitchen with walkout access to the rear deck, and an inviting family room with a cozy gas fireplace, creating the perfect setting for everyday living and entertaining 3) Upper level hosting four generously sized bedrooms, including a spacious primary retreat complete with a walk-in closet and private ensuite featuring a soaker tub and separate shower, while one of the additional bedrooms enjoys walkout access to a large private balcony 4) Versatile in-law style setup with a separate entrance including a full kitchen, separate laundry, recreation room, den, and full bathroom, providing excellent flexibility for extended family or multi-generational living arrangements 5) Freshly painted in 2026 and offering private outdoor living space, a double car garage, no sidewalk, and parking for up to four vehicles in the driveway, this home presents an excellent opportunity to personalize a well-sized family home in an established neighbourhood. 2,339 above grade sq.ft. plus a finished basement. (id:7434)
General Features
| Features | In-Law Suite |
|---|---|
| Community Features | School Bus |
| Property Type | Single Family |
| Zoning Description | LR |
| CommunityName | Tottenham |
| Amenities | Park, Schools |
| Building Age | 16 to 30 years |
| Building Amenities | Fireplace(s) |
| Building Appliances | Dishwasher, Dryer, Stove, Water Heater, Washer, Refrigerator |
| Building Basement Features | Separate entrance |
| Building Cooling Type | Central air conditioning |
| Location Description | Gunning Cres E/McCurdy Dr |
| Parking Space Total | 6 |
| Foundation Type | Poured Concrete |
| Building Type | House |
| Ownership Type | Freehold |
| Building.StoriesTotal | 2 |
Interior Features
| Building Fireplace Present | True |
|---|---|
| Building Fireplace Total | 1 |
| Building Heating Type | Forced air |
| Building Heating Fuel | Natural gas |
| Basement Development | Finished |
| Basement Type | N/A (Finished), Full, N/A |
| Construction Style Attachment | Detached |
| Flooring Type | Ceramic, Laminate, Hardwood |
| Living Area Range | 2000 |
| Bedrooms | 4+1 |
Exterior Features
| Structure | Deck, Porch |
|---|---|
| Land Amenities | Park, Schools |
| Sewer | Sanitary sewer |
| Exterior Finish | Vinyl siding |
| Fence Type | Fully Fenced |
Room Details
| Room | Dimensions | Level | Flooring | Details |
|---|---|---|---|---|
| Bedroom | 3.68 m x 3.5 m | Upper Level | 3.5 m | |
| Den | 2.8 m x 2.62 m | Basement | 2.62 m | |
| Dining room | 3.78 m x 3.19 m | Main level | 3.19 m | |
| Family room | 4.72 m x 3.47 m | Main level | 3.47 m | |
| Kitchen | 6.31 m x 4.26 m | Main level | 4.26 m | |
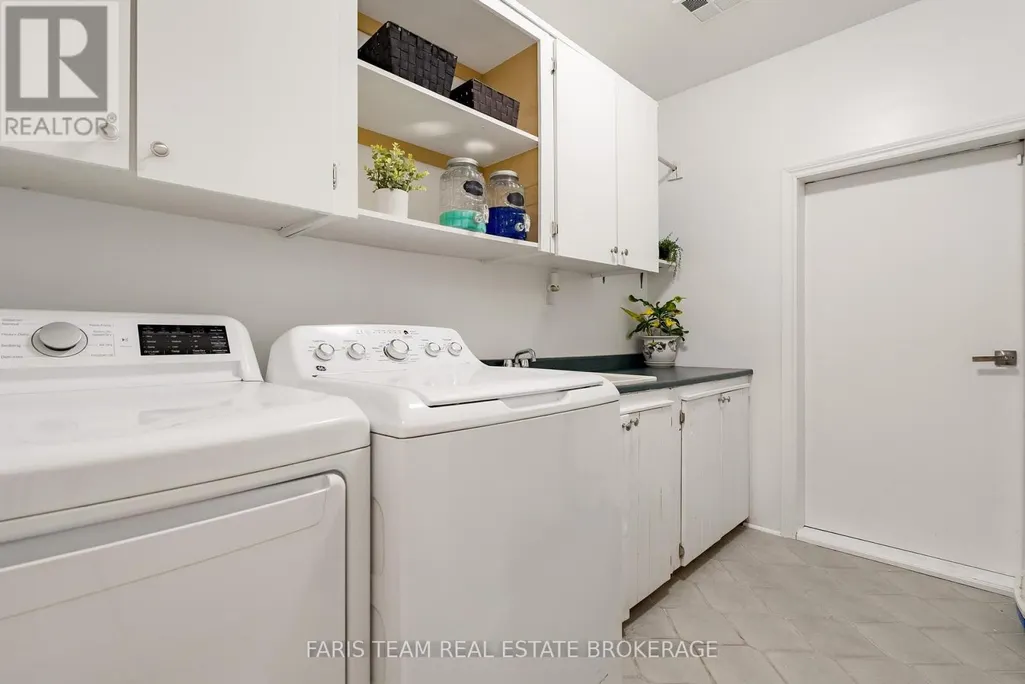
| Laundry room | 3.16 m x 2.07 m | Main level | 2.07 m | |
| Living room | 3.78 m x 3.45 m | Main level | 3.45 m | |
| Primary Bedroom | 5.33 m x 4.69 m | Upper Level | 4.69 m | |
| Recreational, Games room | 7.3 m x 5.89 m | Basement | 5.89 m |
Amenities
- Views
- New Construction
- Adult 55+
- Lease To Own
- No Strata Fees
- Furnished
- Primary On Main
- Air Conditioning
- Seller Finance
- Green
- Fixer Upper
- Horse
- Golf
- Fireplace
- Deck
- Garage
- Basement
- Pool

Property vs Single Family Average in L0G 1W0
Price
In The Neighbourhood
Open House
New Tecumseth (Tottenham)
$ 1,099,000
- Type
- Single Family
- Rooms
- 4 Beds + 3.5 Baths
RE/MAX EXPERTS
Just Listed
New Tecumseth (Tottenham)
$ 1,198,888
- Type
- Single Family
- Rooms
- 4 Beds + 2.5 Baths
ROYAL LEPAGE PREMIUM ONE REALTY
Golf Course
New Tecumseth (Tottenham)
$ 1,188,000
- Type
- Single Family
- Rooms
- 5 Beds + 3.5 Baths
LifeStyle International Realty Inc
New Tecumseth (Tottenham)
$ 725,000
- Type
- Single Family
- Rooms
- 4 Beds + 1.5 Baths
ROYAL LEPAGE ELITE REALTY
Primary On Main
New Tecumseth (Tottenham)
$ 929,000
- Type
- Single Family
- Rooms
- 2 Beds + 2.5 Baths
RE/MAX EXPERTS
Primary On Main
New Tecumseth (Tottenham)
$ 2,098,000
- Type
- Single Family
- Rooms
- 5 Beds + 3.5 Baths
FARIS TEAM REAL ESTATE BROKERAGE
New Tecumseth (Tottenham)
$ 944,444
- Type
- Single Family
- Rooms
- 5 Beds + 3.5 Baths
HOMELIFE MAPLE LEAF REALTY LTD.
New Tecumseth (Tottenham)
$ 1,699,000
- Type
- Single Family
- Rooms
- 4 Beds + 3 Baths
RE/MAX NOBLECORP REAL ESTATE
Primary On Main
New Tecumseth (Tottenham)
$ 750,000
- Type
- Single Family
- Rooms
- 4 Beds + 2 Baths
COLDWELL BANKER RONAN REALTY
New Tecumseth (Tottenham)
$ 1,099,888
- Type
- Single Family
- Rooms
- 4 Beds + 4.5 Baths
REAL ESTATE ADVISORS INC.
New Tecumseth (Tottenham)
$ 969,000
- Type
- Single Family
- Rooms
- 4 Beds + 2.5 Baths
COLDWELL BANKER RONAN REALTY
Primary On Main
New Tecumseth (Tottenham)
$ 1,288,800
- Type
- Single Family
- Rooms
- 4 Beds + 3.5 Baths
RE/MAX PREMIER INC.
