
Address
1115 Muriel Street, Innisfil, ON
Price
$ 919,900
Property Attributes
- ID#40847707
- TypeSingle Family
- Listing Status Active
- MunicipalityInnisfil
- CityInnisfil
- AreaInnisfil
- NeighbourhoodIN23 - Alcona
- Postal CodeL9S 4W5
- StyleOther
- Year Built2002
- Price$ 919,900
- Bedrooms4+2
- Bathrooms3
- Half Bathrooms0
- Sqr Footage3027
Data Source:
Canadian Real Estate Association (CREA)
Property Description
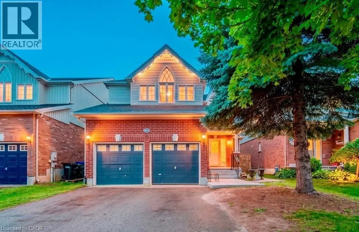
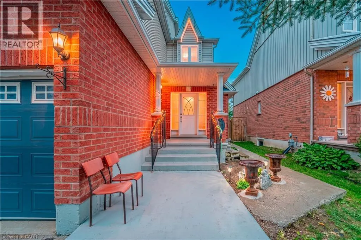
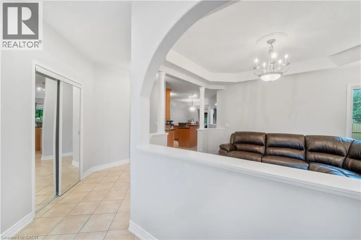
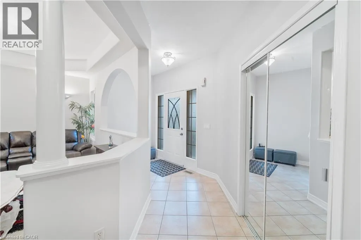
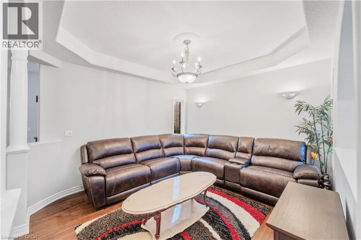
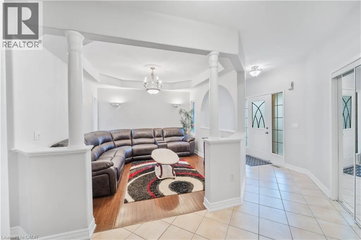
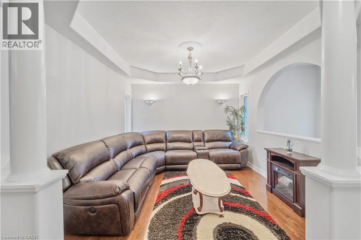
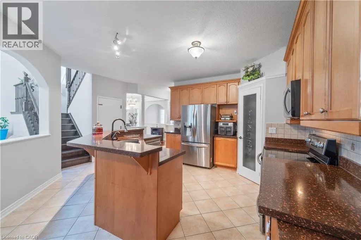
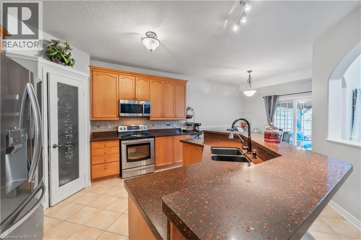
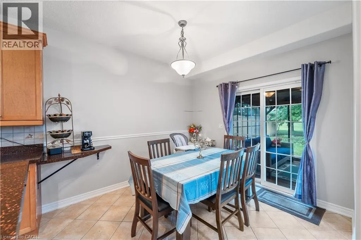
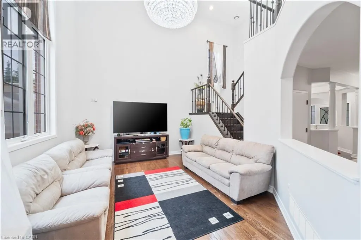
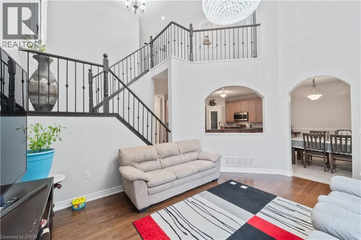
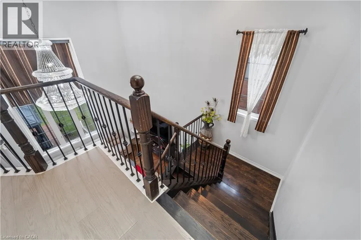
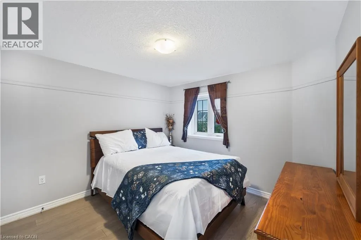
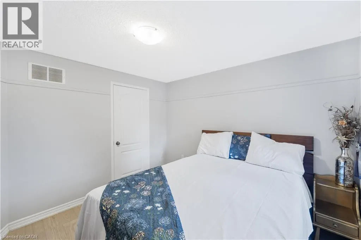
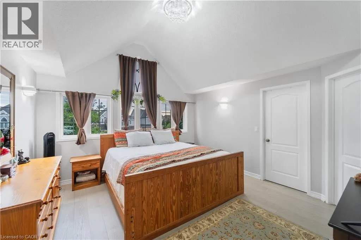
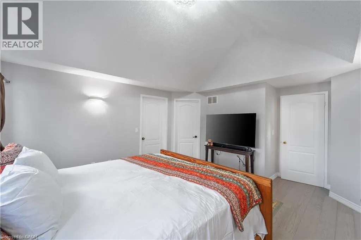
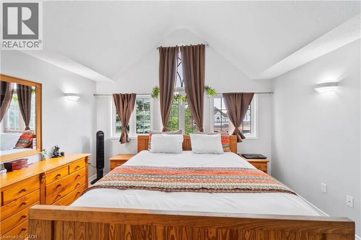
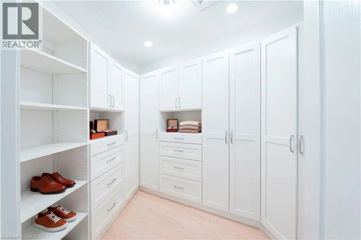
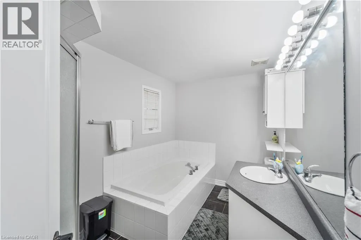
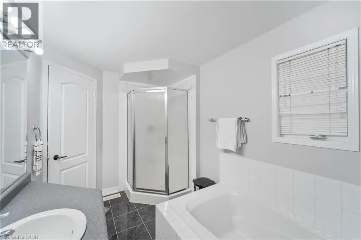
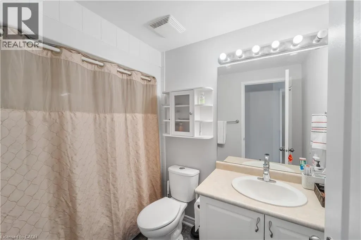
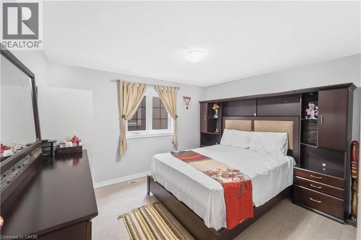
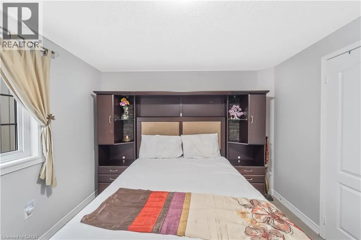
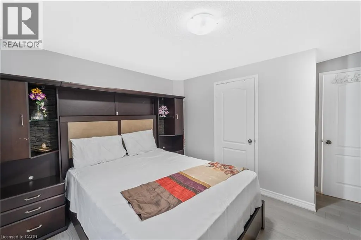
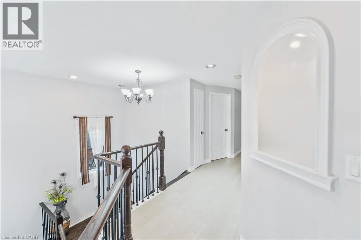
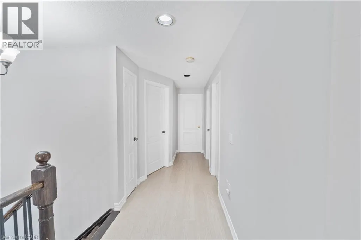
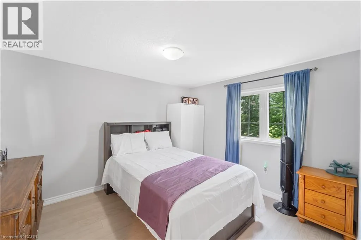
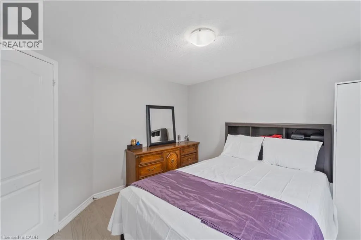
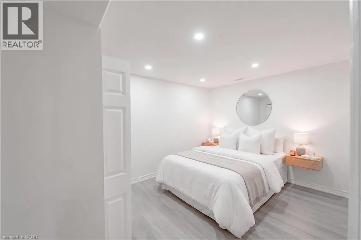
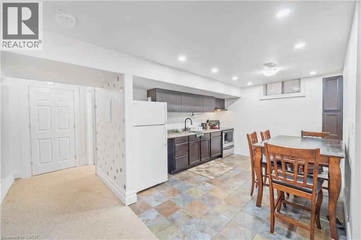
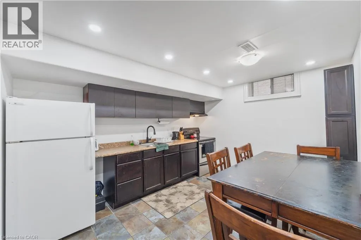
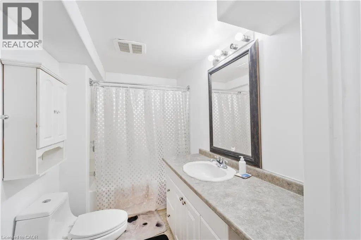
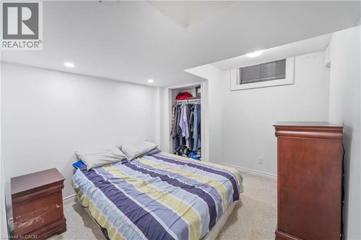
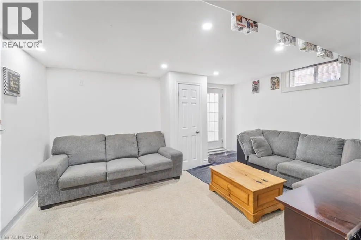
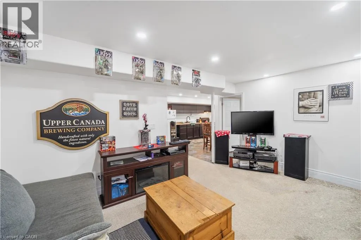
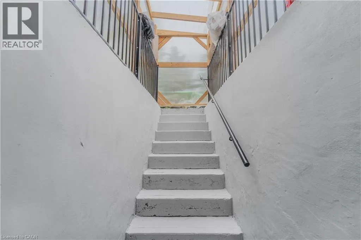
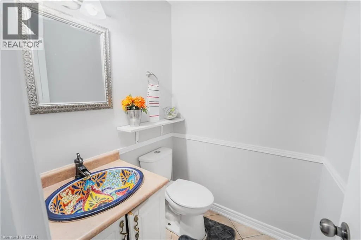
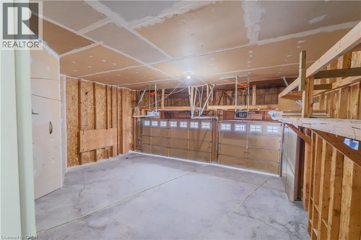
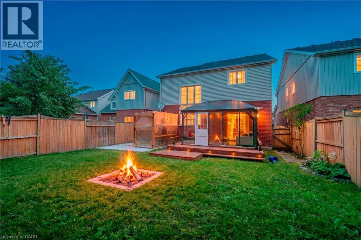
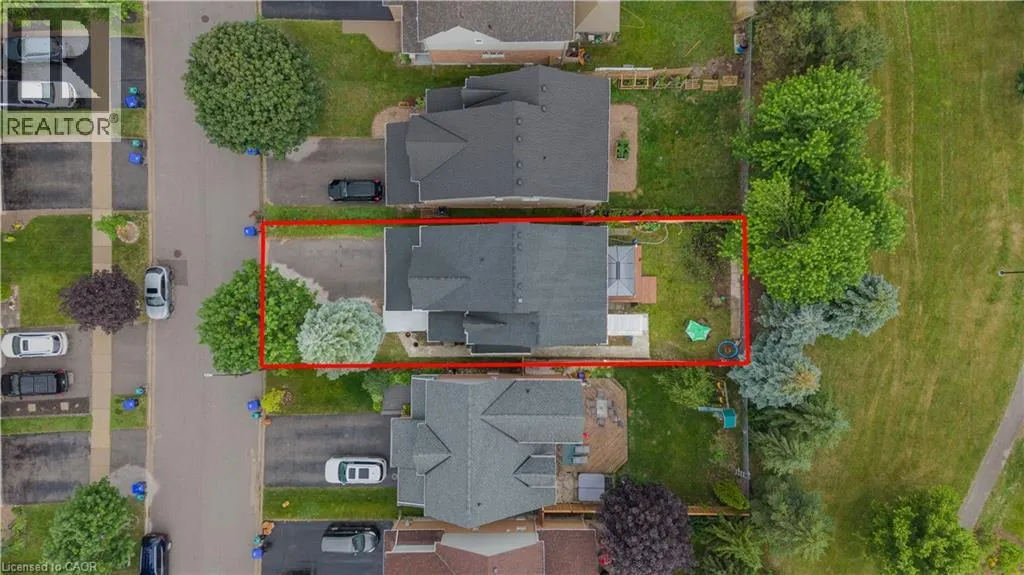
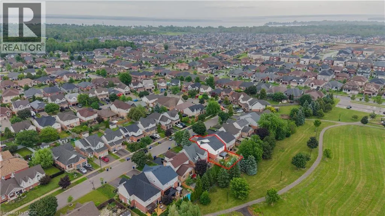
Centrally located in the heart of Innisfil, this meticulously maintained ravine property offers the perfect blend of comfort, style, and convenience. Ideally situated just minutes from Highway 400, schools, parks, shopping, and all the amenities of Alcona, this exceptional property is ready to impress. Step inside to discover hardwood and tile flooring throughout the main level, leading to a beautifully appointed kitchen featuring stainless steel appliances, a breakfast bar, a walk-in pantry, and a walkout to the fully fenced backyard—perfect for entertaining or relaxing with family. Plenty of storage in garage. Upstairs, the spacious primary suite serves as a private retreat with a vaulted ceiling, walk-in closet, and a luxurious 4-piece ensuite complete with a soaker tub and separate glass shower. Three additional generously sized bedrooms and a full bathroom provide ample space for a growing family. The professionally finished basement adds incredible versatility, offering a separate entrance, 2 bedrooms, a stunning 3-piece bathroom with a glass shower, and additional living space ideal for extended family, guests, or potential in-law accommodations. Combining thoughtful design, exceptional upkeep, and an unbeatable location, this beautiful home is a rare opportunity you won't want to miss. (id:7434)
General Features
| Features | Ravine, Paved driveway, Sump Pump |
|---|---|
| Property Type | Single Family |
| Zoning Description | R1 |
| Amenities | Park, Playground, Public Transit, Schools |
| Building Appliances | Dishwasher, Dryer, Microwave, Refrigerator, Stove, Water softener, Garage door opener |
| Building Architectural Style | Other |
| Building Cooling Type | Central air conditioning |
| Parking Space Total | 6 |
| Building Type | House |
| Ownership Type | Freehold |
| Building.StoriesTotal | 2 |
Interior Features
| Building Fireplace Present | False |
|---|---|
| Building Heating Type | Forced air |
| Building Heating Fuel | Natural gas |
| Basement Development | Finished |
| Basement Type | Full (Finished) |
| Construction Style Attachment | Detached |
| Living Area Range | 3027 |
| Bedrooms | 4+2 |
Exterior Features
| Land Amenities | Park, Playground, Public Transit, Schools |
|---|---|
| Sewer | Municipal sewage system |
| Exterior Finish | Brick, Vinyl siding |
| Fence Type | Fence |
Room Details
| Room | Dimensions | Level | Flooring | Details |
|---|---|---|---|---|
| 3pc Bathroom | Measurements not available | Basement | ||
| 4pc Bathroom | Measurements not available | Second level | ||
| Bedroom | 11'1'' x 11'1'' | Basement | ||
| Breakfast | 10'6'' x 10'1'' | Main level | ||
| Dining room | 12'6'' x 11'6'' | Main level | ||
| Family room | 16'1'' x 12'1'' | Main level | ||
| Kitchen | 11'8'' x 11'6'' | Main level | ||
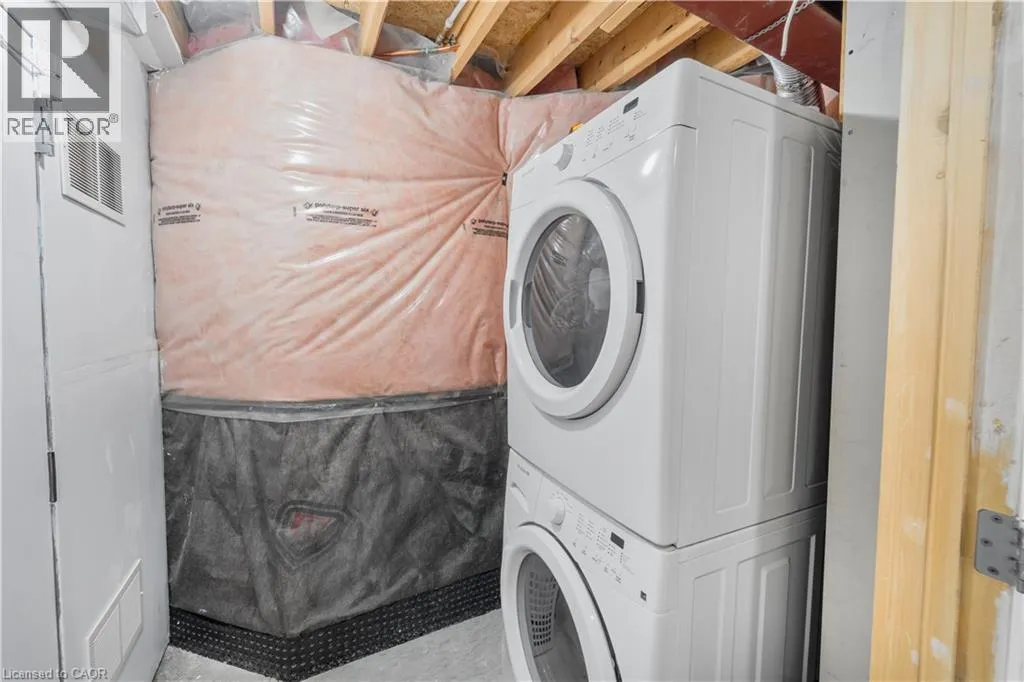
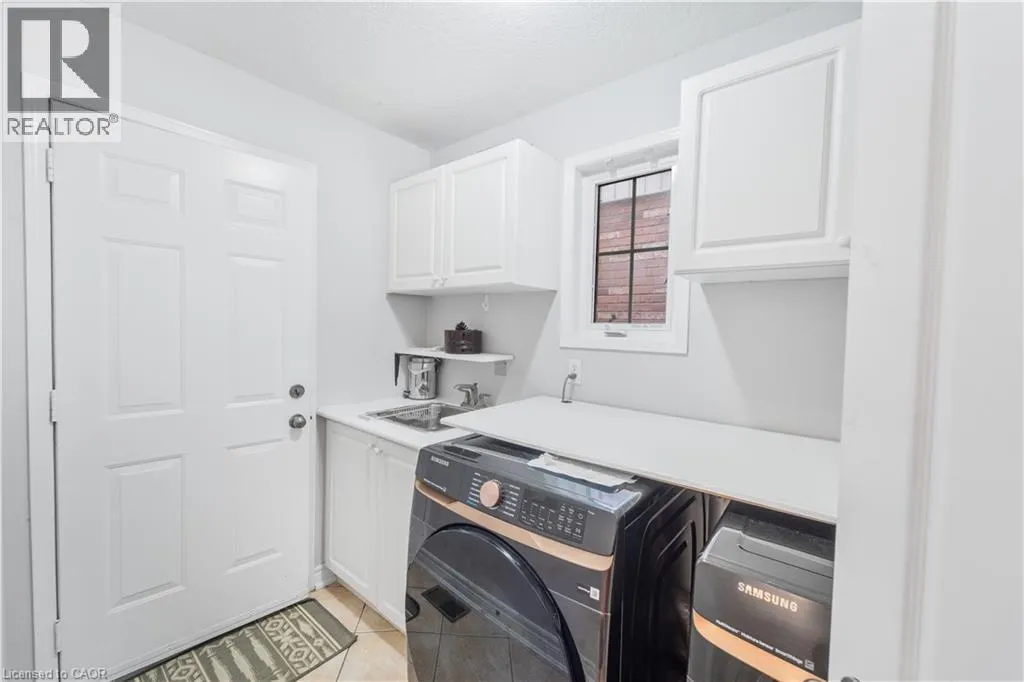
| Laundry room | Measurements not available | Basement | ||
| Living room | 26'1'' x 24'9'' | Basement | ||
| Primary Bedroom | 13'6'' x 13'4'' | Second level |
Amenities
- Views
- New Construction
- Adult 55+
- Lease To Own
- No Strata Fees
- Furnished
- Primary On Main
- Air Conditioning
- Seller Finance
- Green
- Fixer Upper
- Horse
- Golf
- Fireplace
- Deck
- Garage
- Basement
- Pool

Property vs Single Family Average in L9S 4W5
Price
Year Built
